Leave a Message

Thank you for your message. I will be in touch with you shortly.

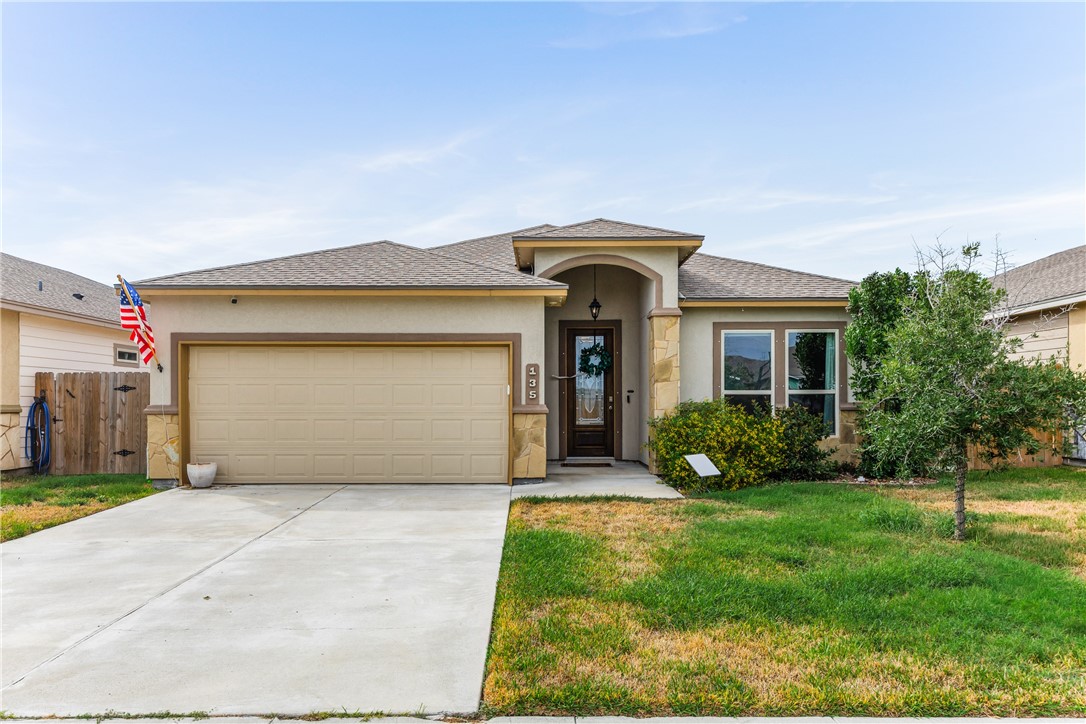
Single-story stucco home with a double garage, arched entry, and American flag.
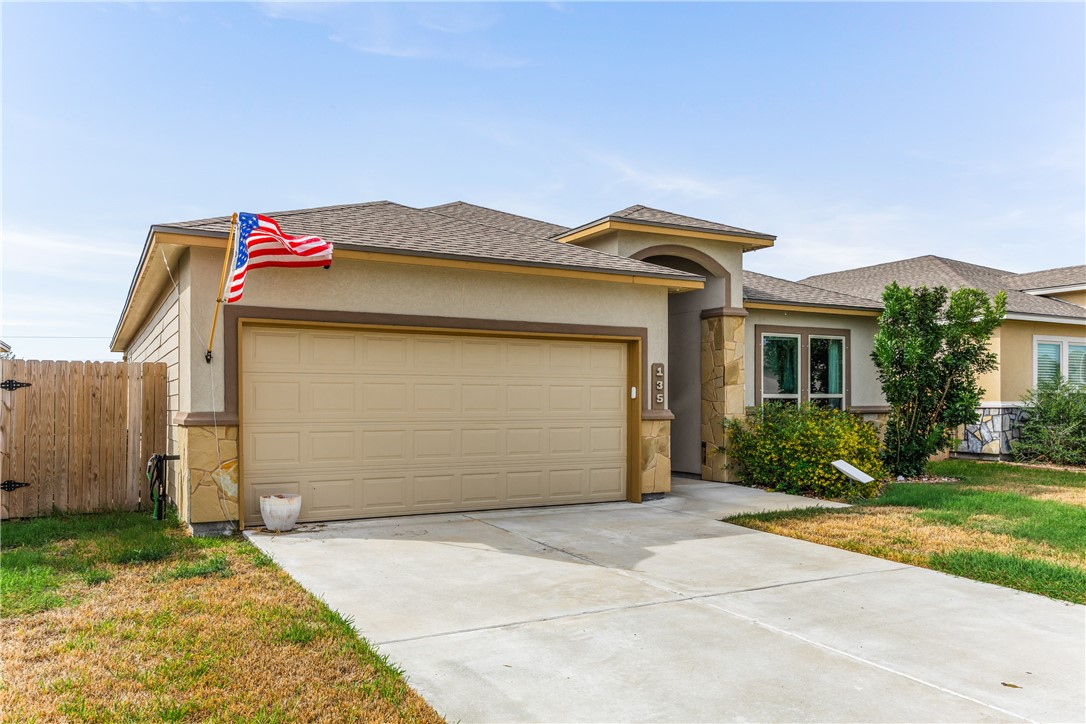
Single-story house with a two-car garage, stone accents, and an American flag by the driveway.
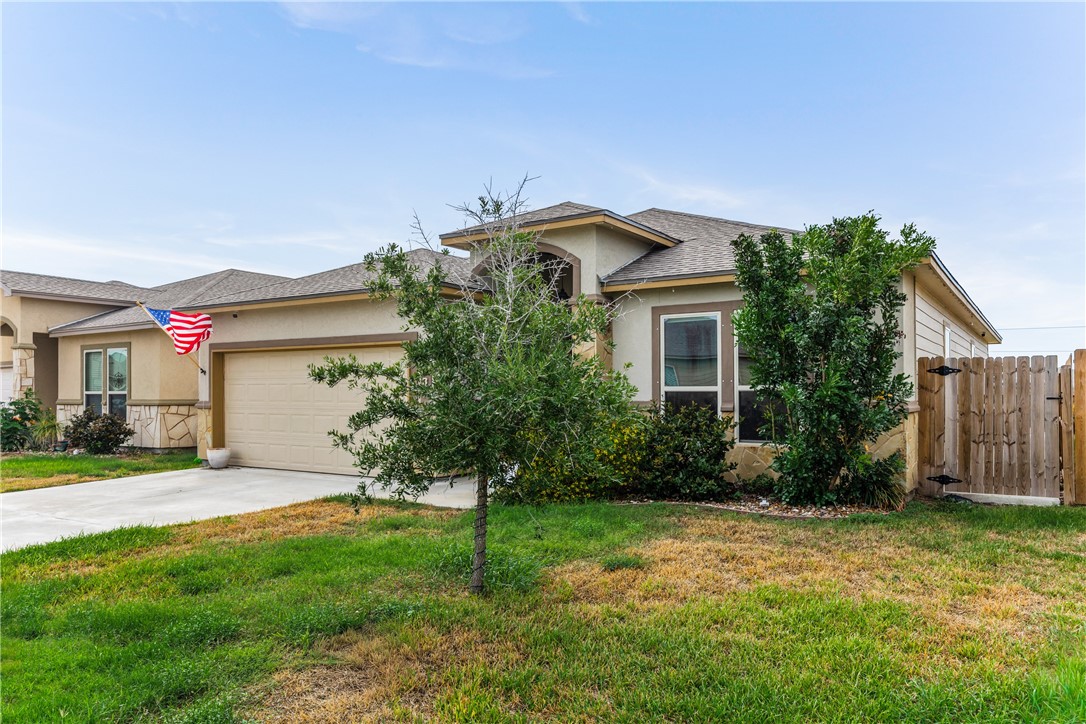
Single-story tan home with a two-car garage, front shrubs, and a wooden side gate.
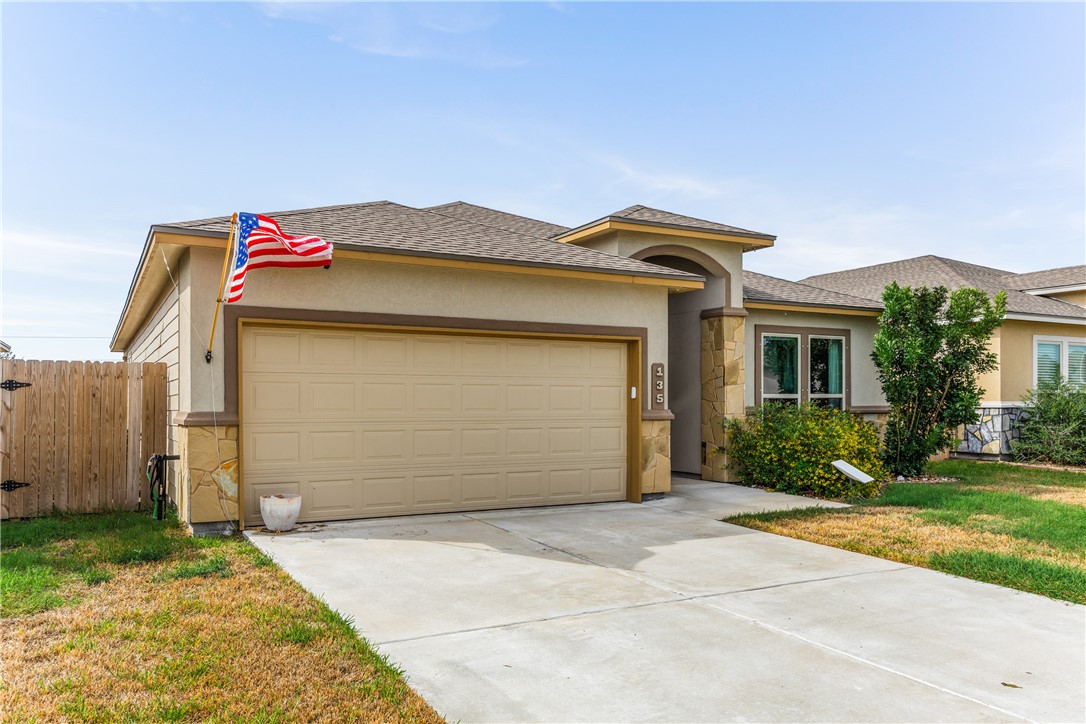
House exterior with a two-car garage, stone accents, and an American flag by the driveway.
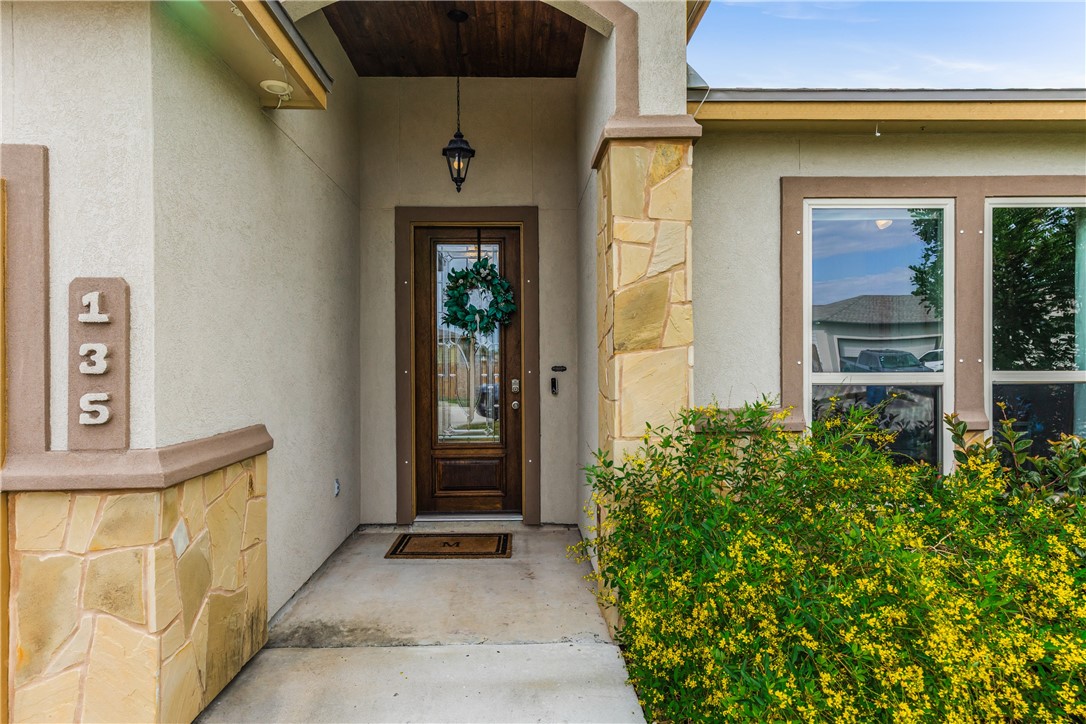
Home entry with a dark wood door, stone accents, and yellow-flowering shrubs.
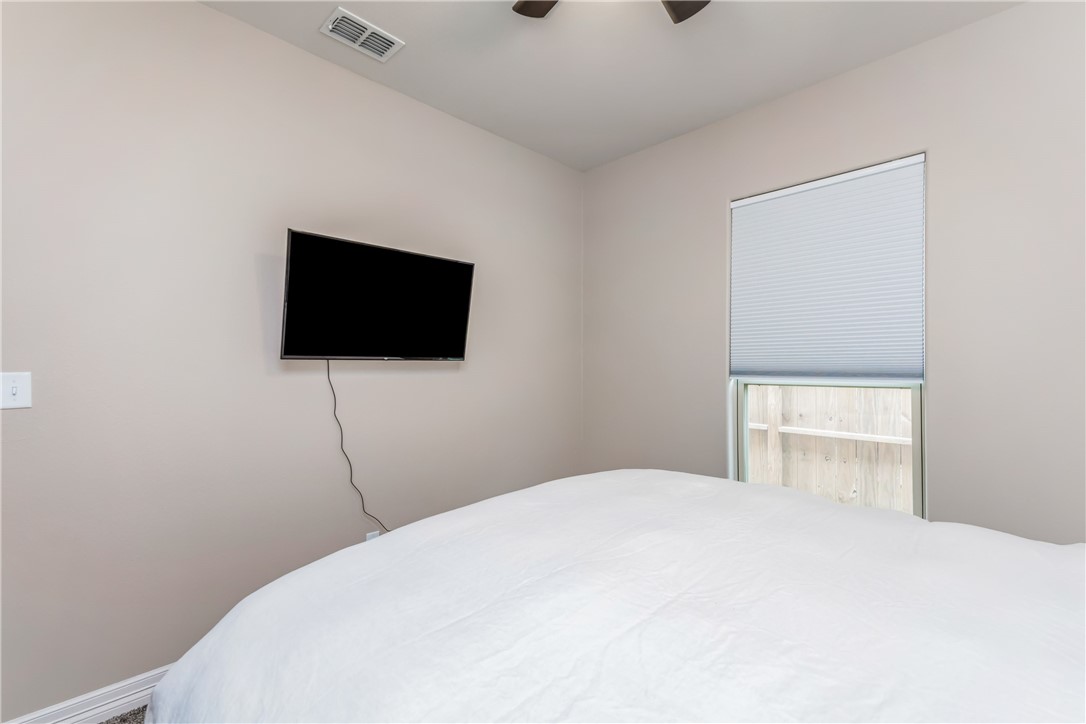
Bedroom with a white bed, wall-mounted television, and partially lowered window shade.
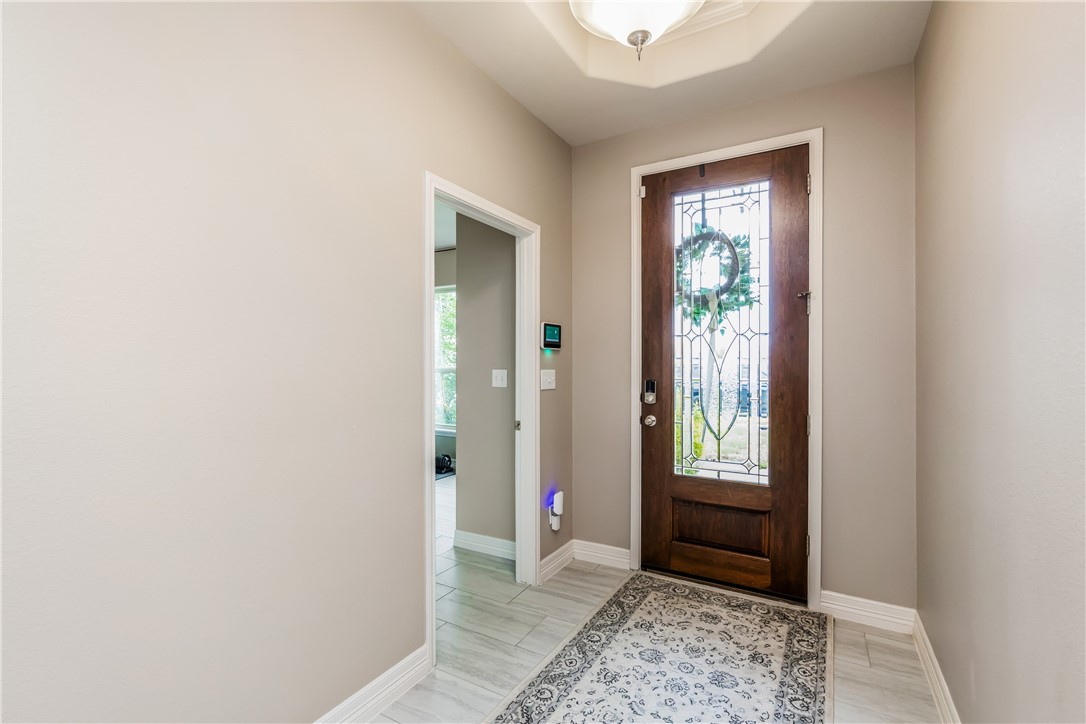
Entry foyer with a dark wood glass-paneled front door and patterned runner rug.
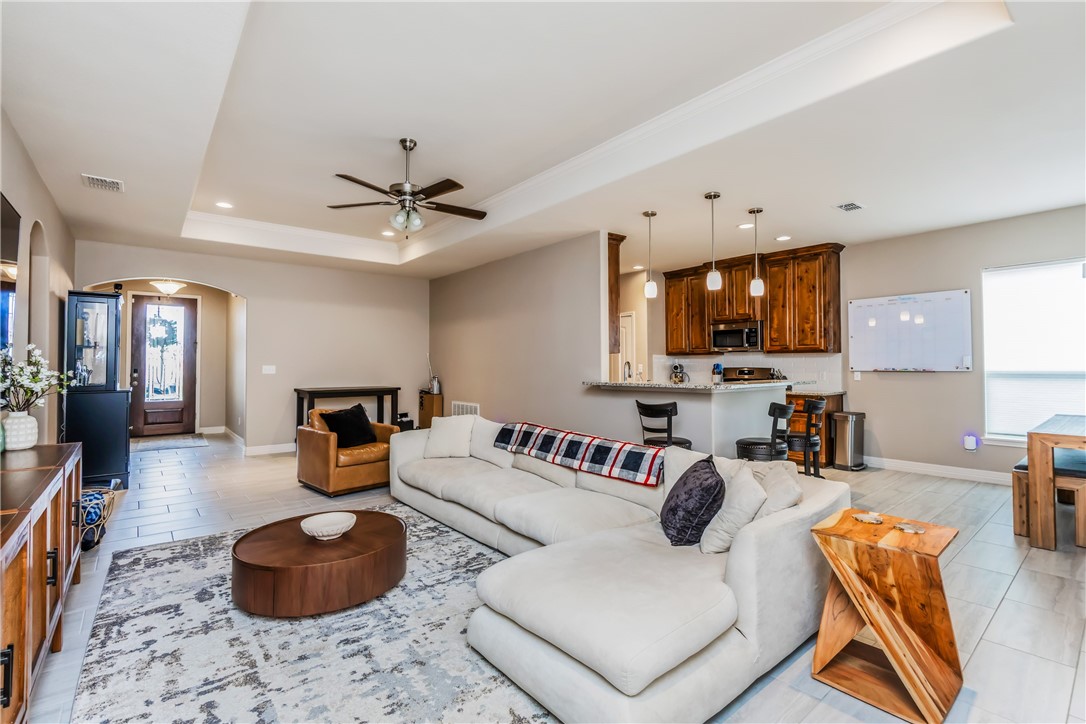
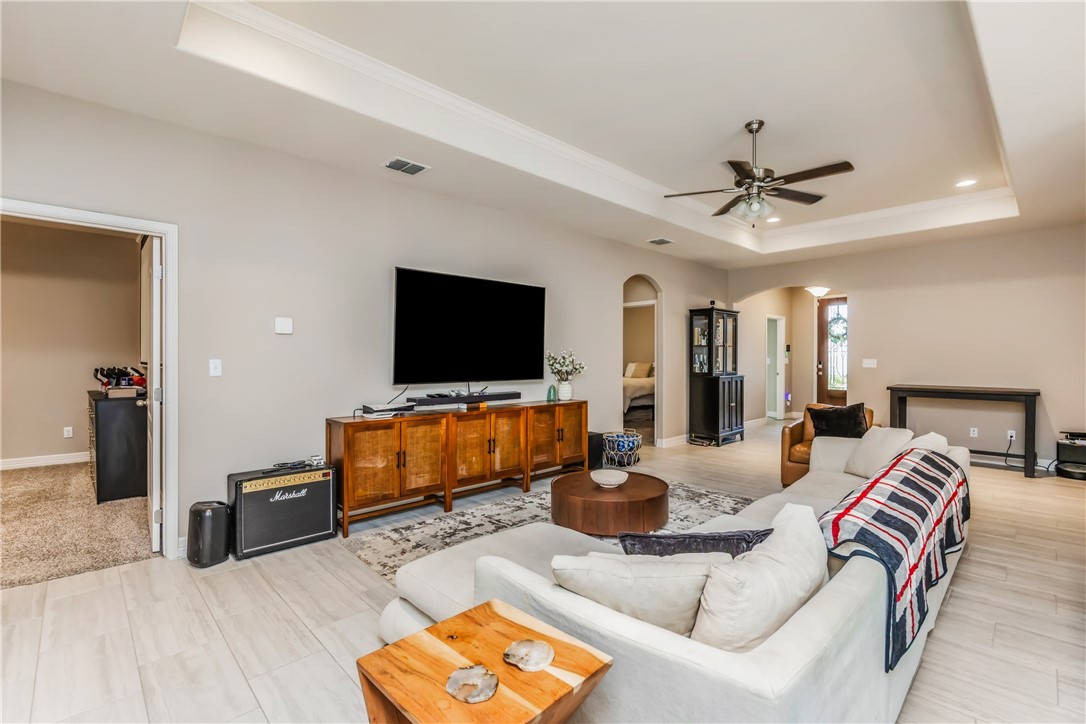
Open living room with a large white sectional, vaulted ceiling, and wood-cabinet kitchen.
Living room with a tray ceiling, white sectional sofa, and long wooden media console.
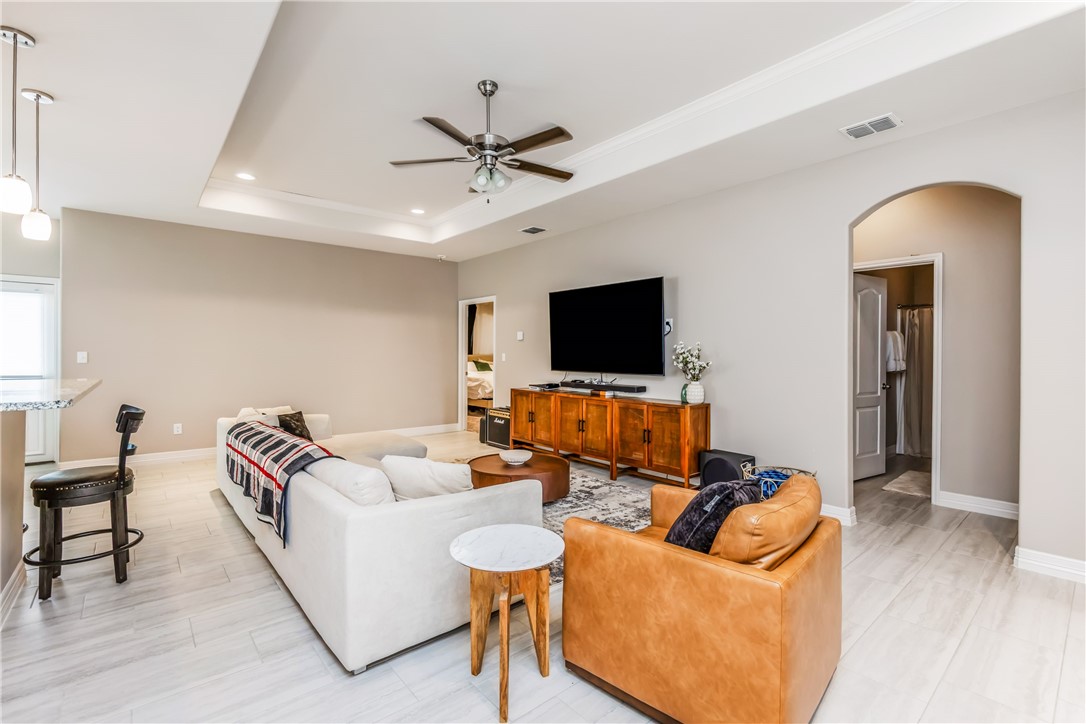
Staged living room with white sectional, leather armchair, wood media console, and tray ceiling.
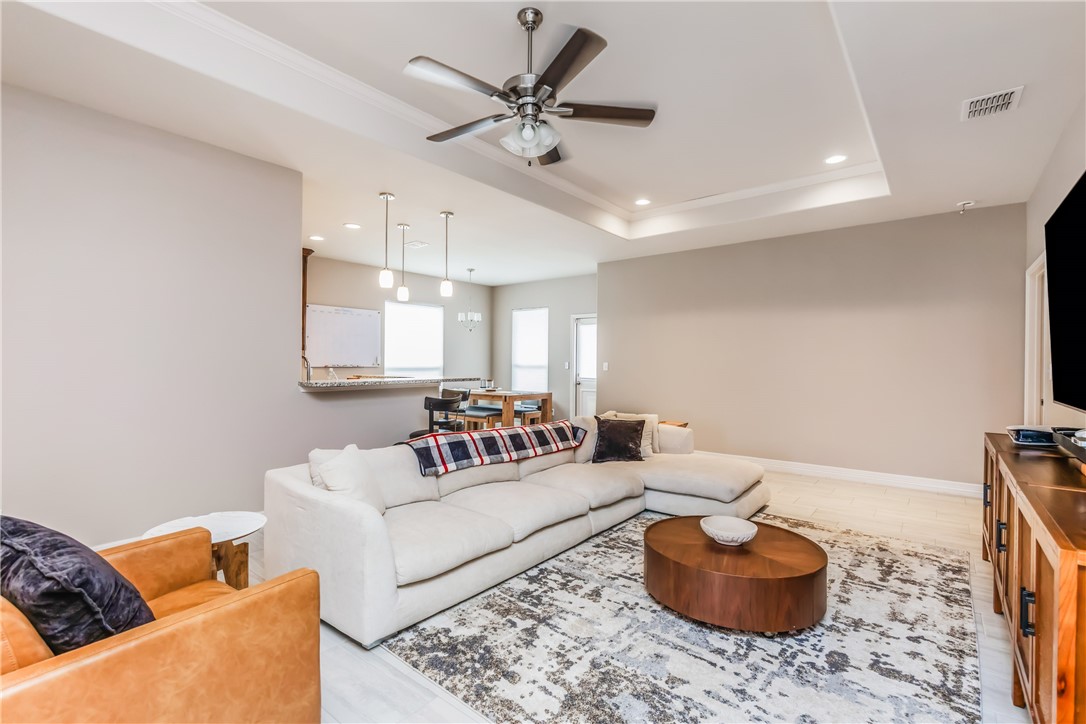
Living room with a white sectional, round wood coffee table, and dining area beyond.
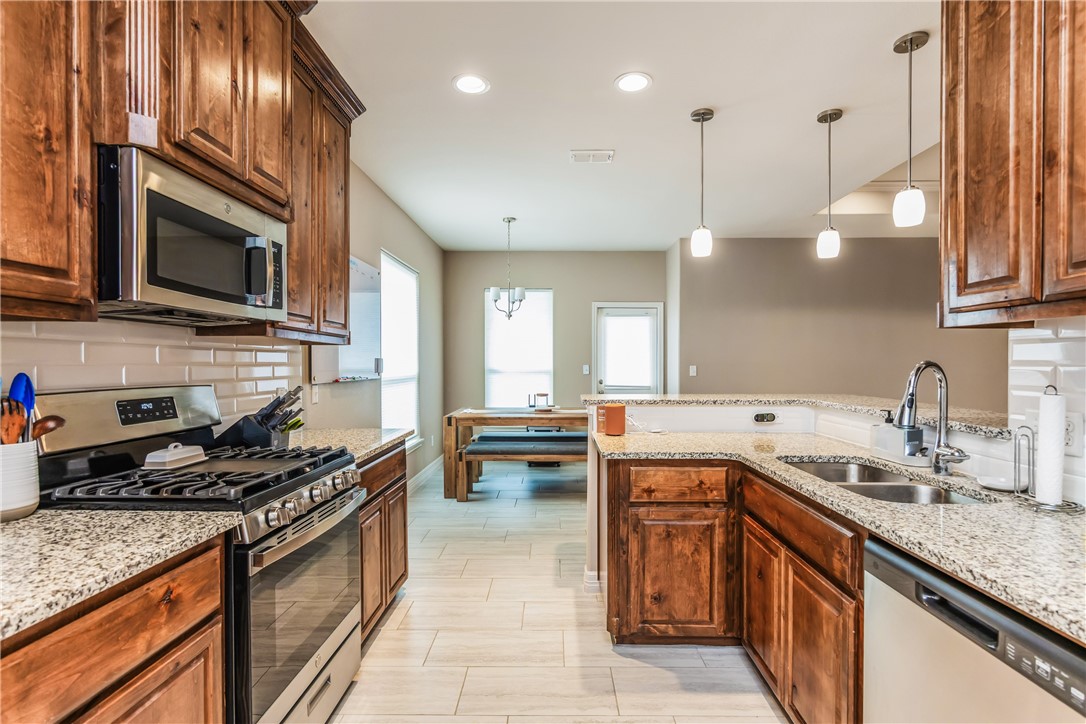
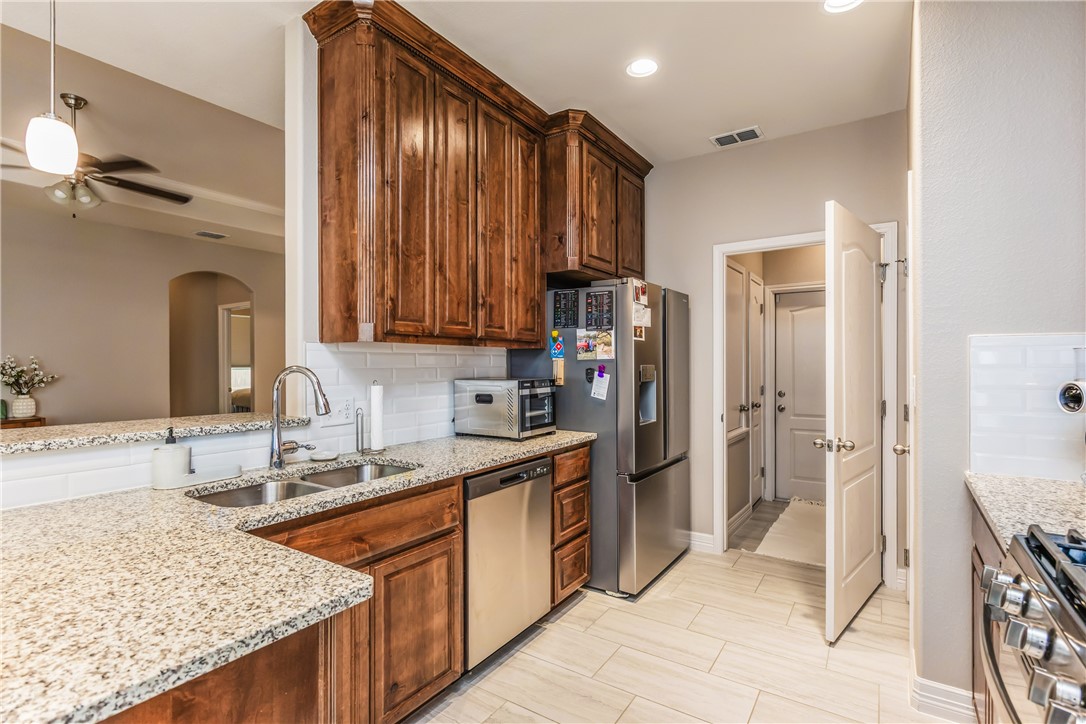
Kitchen with dark wood cabinets, granite counters, stainless steel appliances, and a double-basin sink.
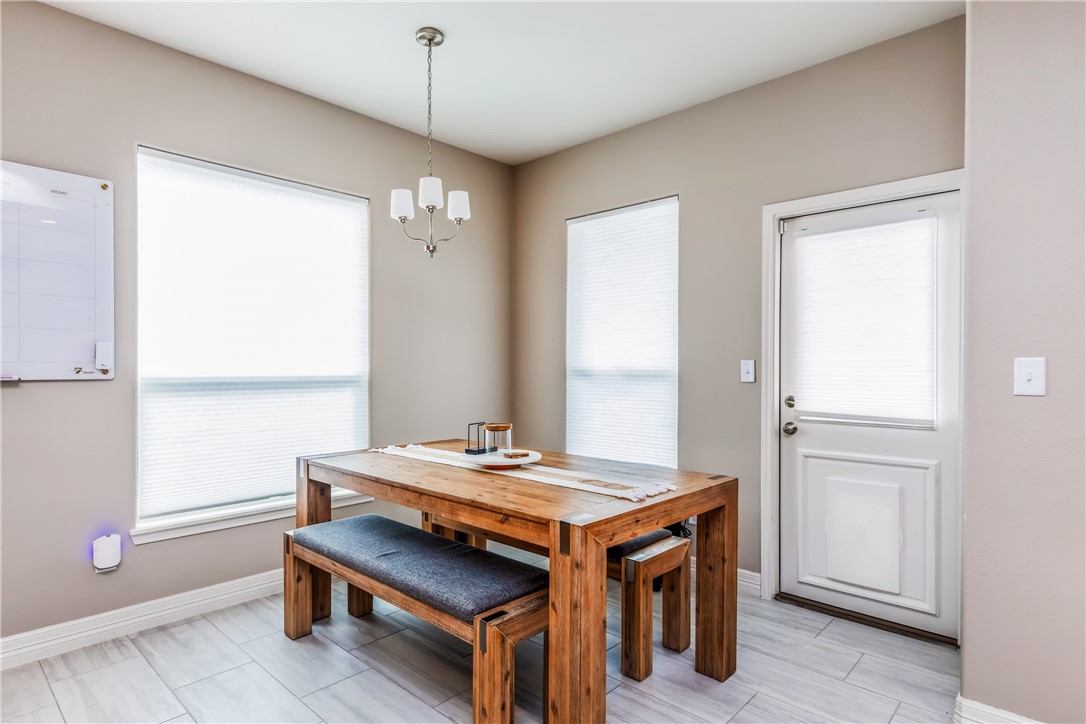
Dining area with a rustic wood table, upholstered bench, tiled floor, and three windows.
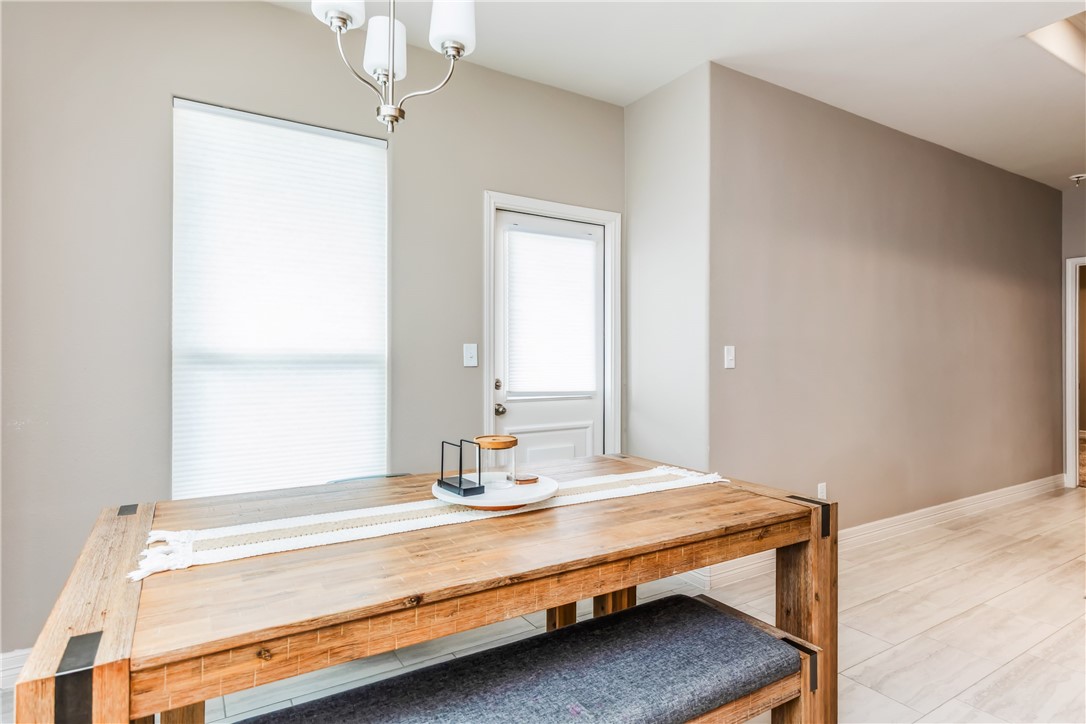
Dining area with a rustic wooden table and bench beside two shaded windows.
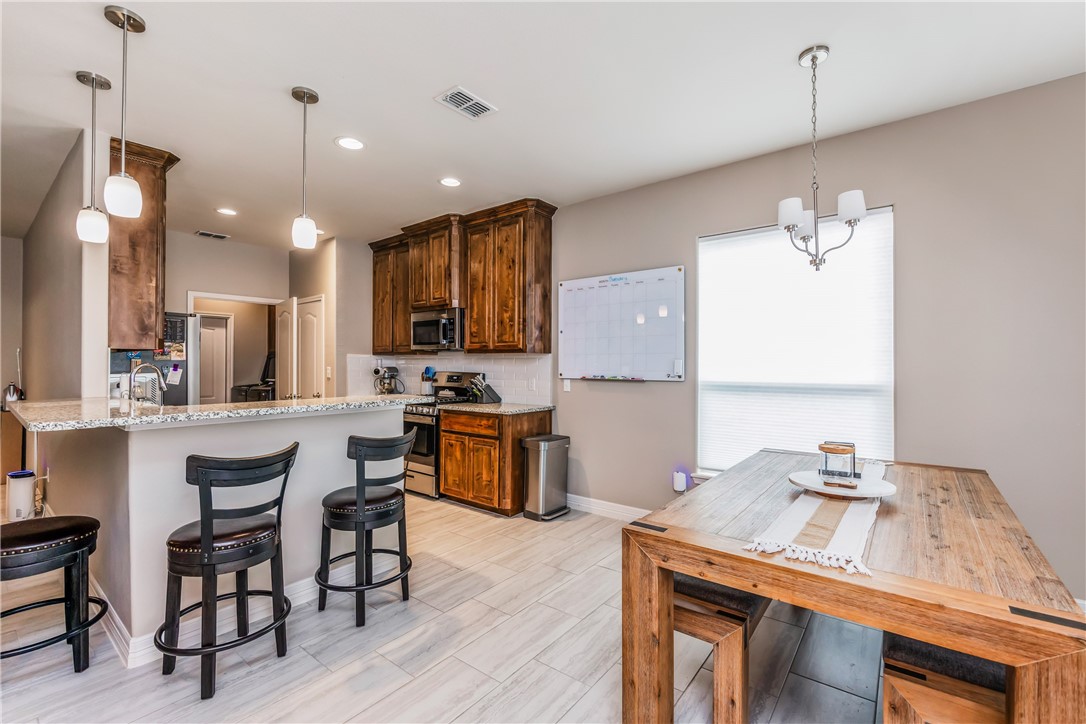
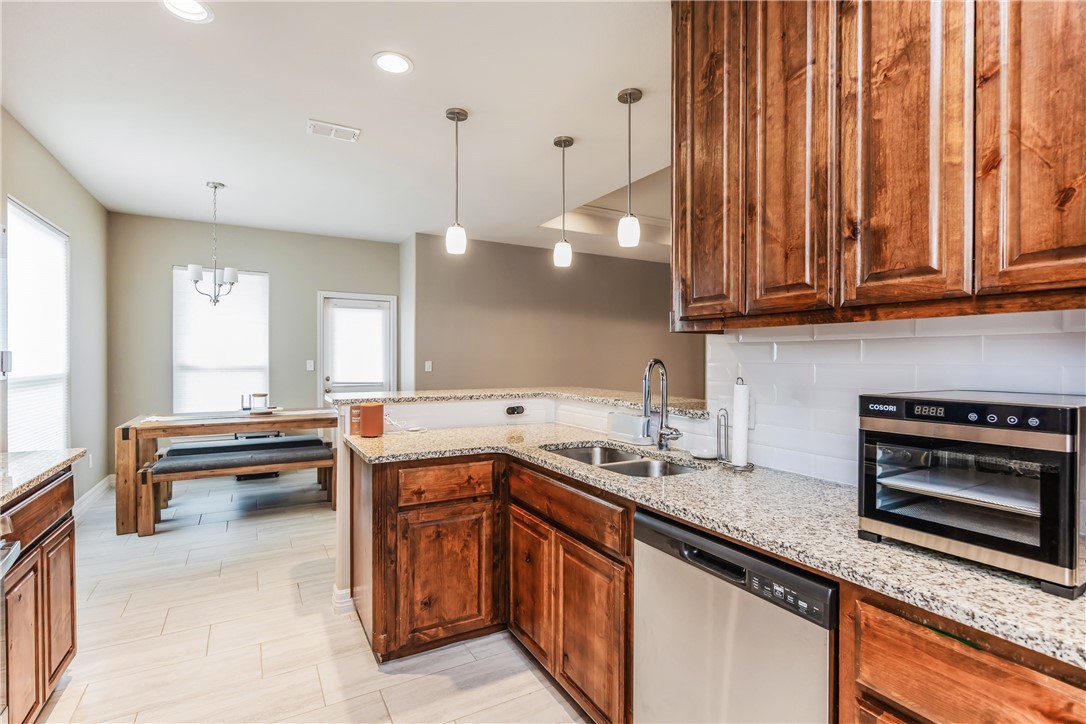
Kitchen and dining area with rich wood cabinets, a breakfast bar, and a large farmhouse table.
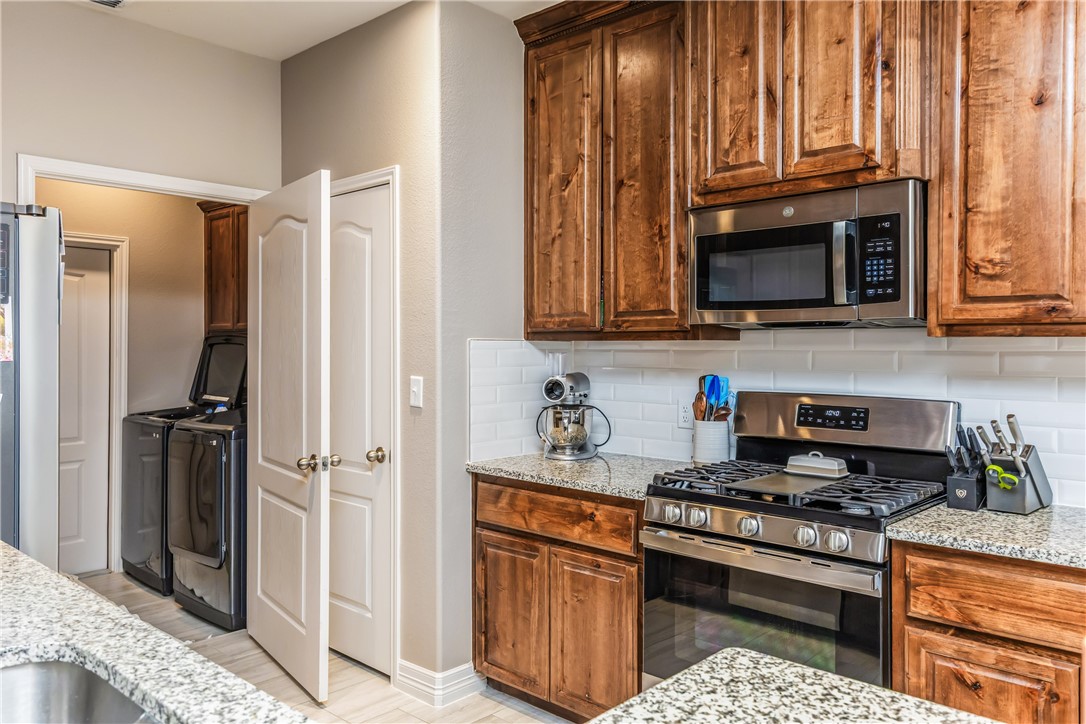
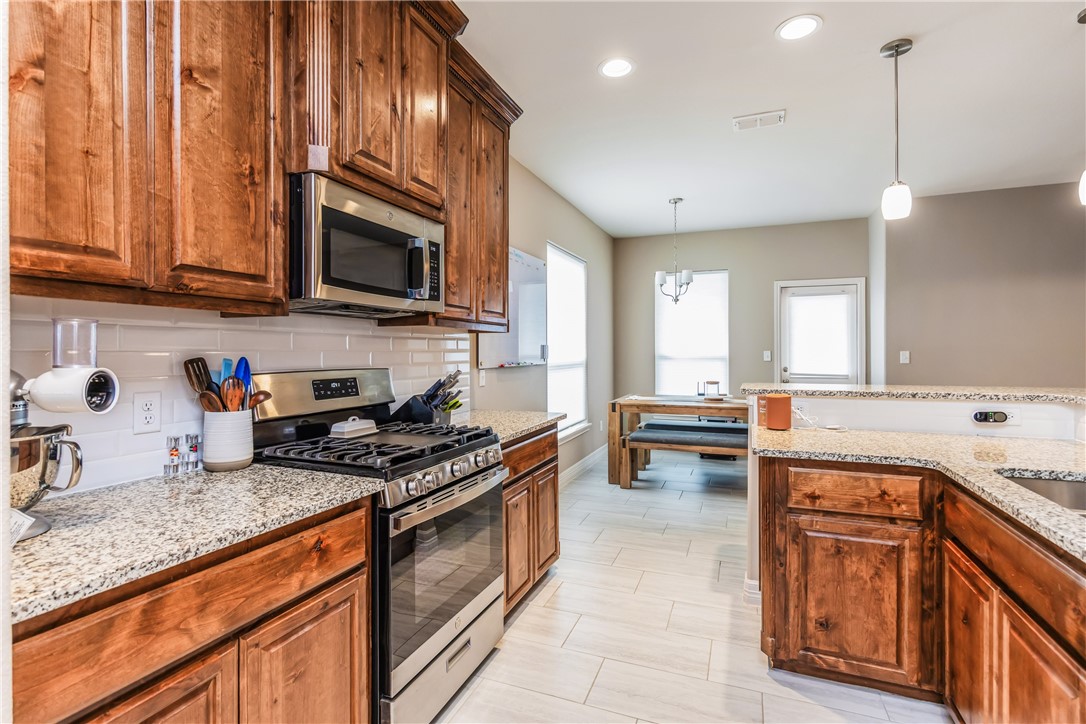
Kitchen with warm wood cabinets, granite counters, and a stainless steel gas range.
Kitchen with dark wood cabinets, granite counters, and stainless steel appliances.
Kitchen with rich wood cabinets, granite counters, and stainless steel appliances.
Kitchen with rustic wood cabinets, granite counters, stainless appliances, and an adjoining dining nook.
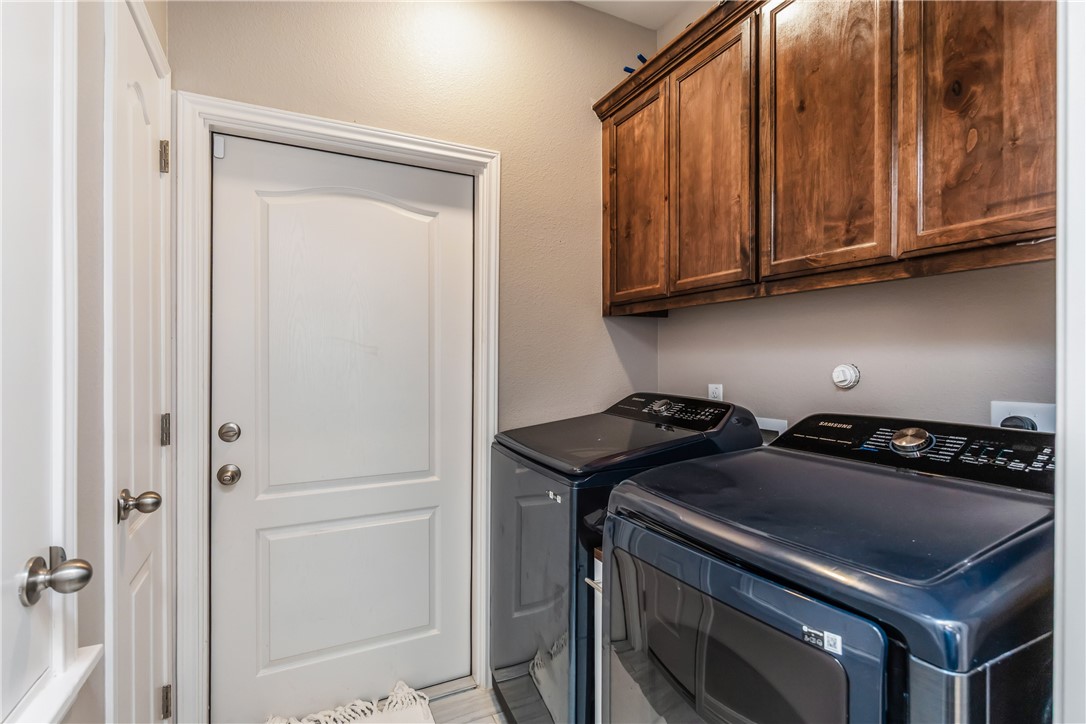
Laundry room with dark front-loading washer and dryer beneath wooden cabinets.
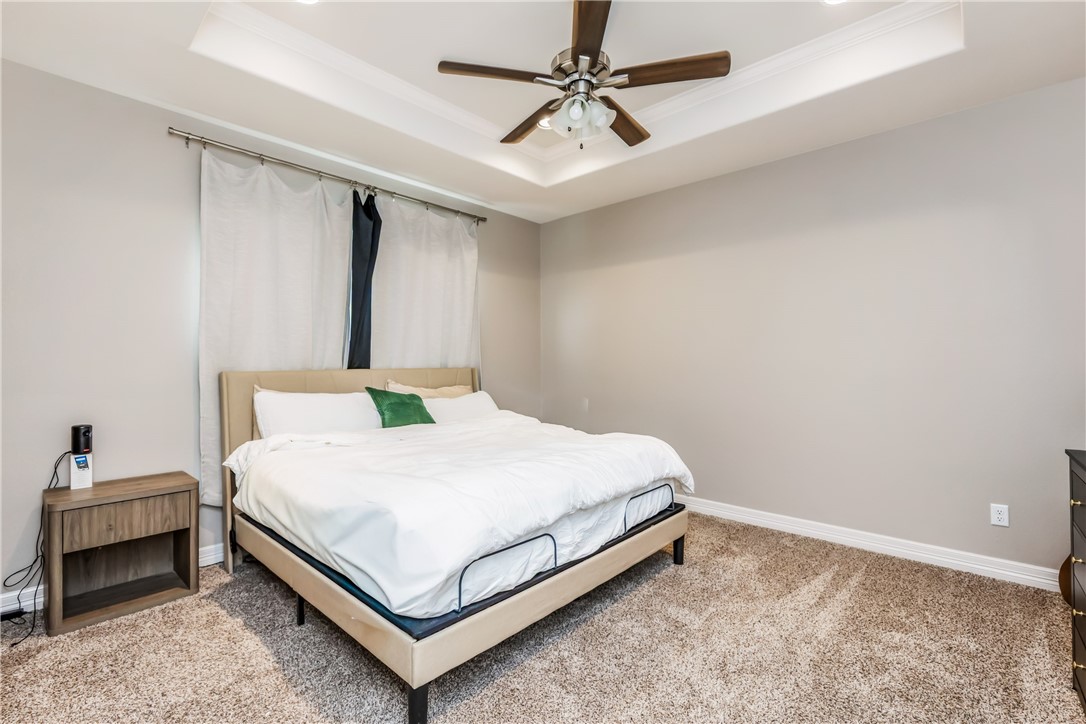
Bedroom with a beige upholstered bed, white bedding, and a tray ceiling with a ceiling fan.
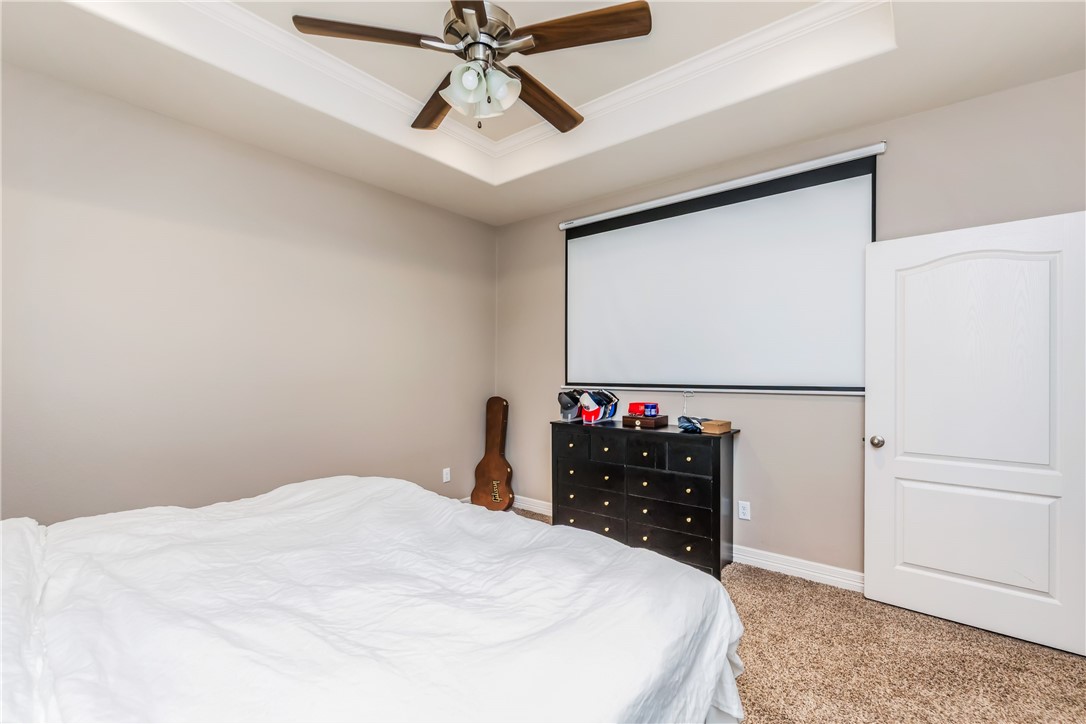
Bedroom with a large bed, ceiling fan, and pull-down projection screen above a dresser.
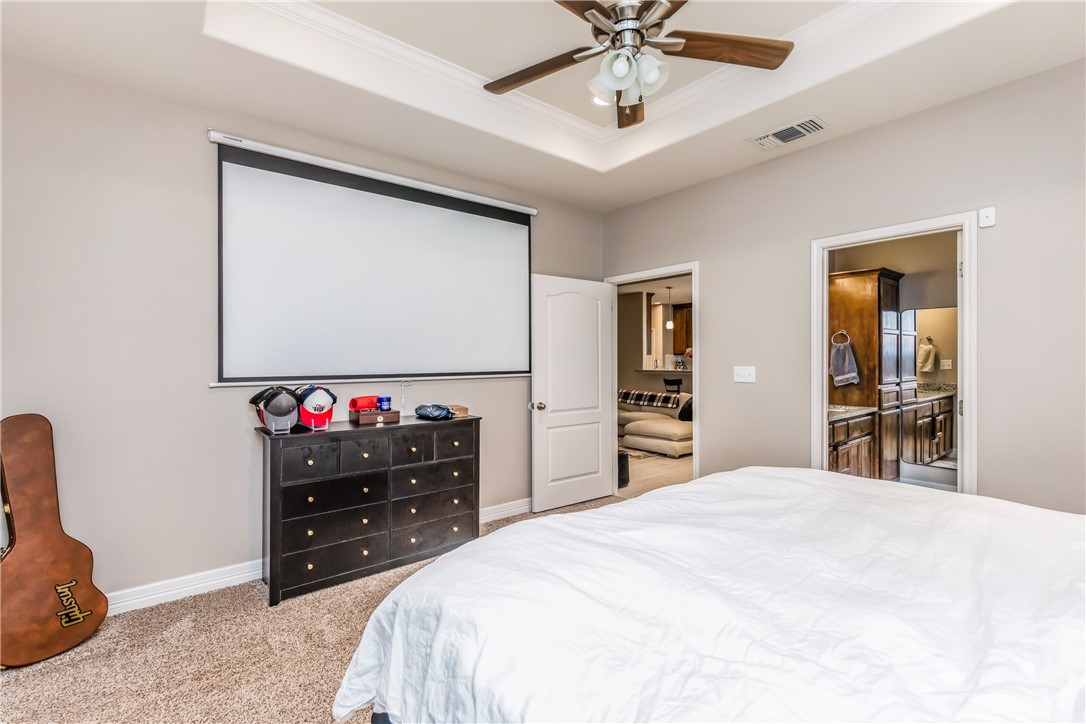
Bedroom with a large projection screen, dark dresser, ceiling fan, and white bed.
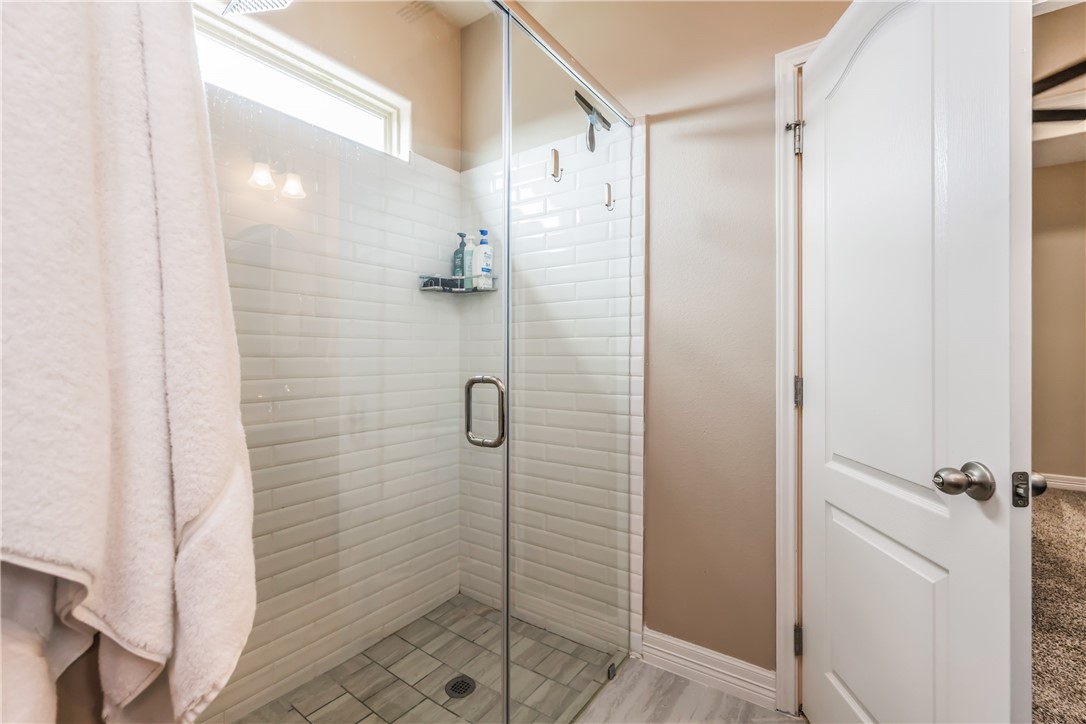
Bathroom with a glass-enclosed shower, white tile, and a high window.
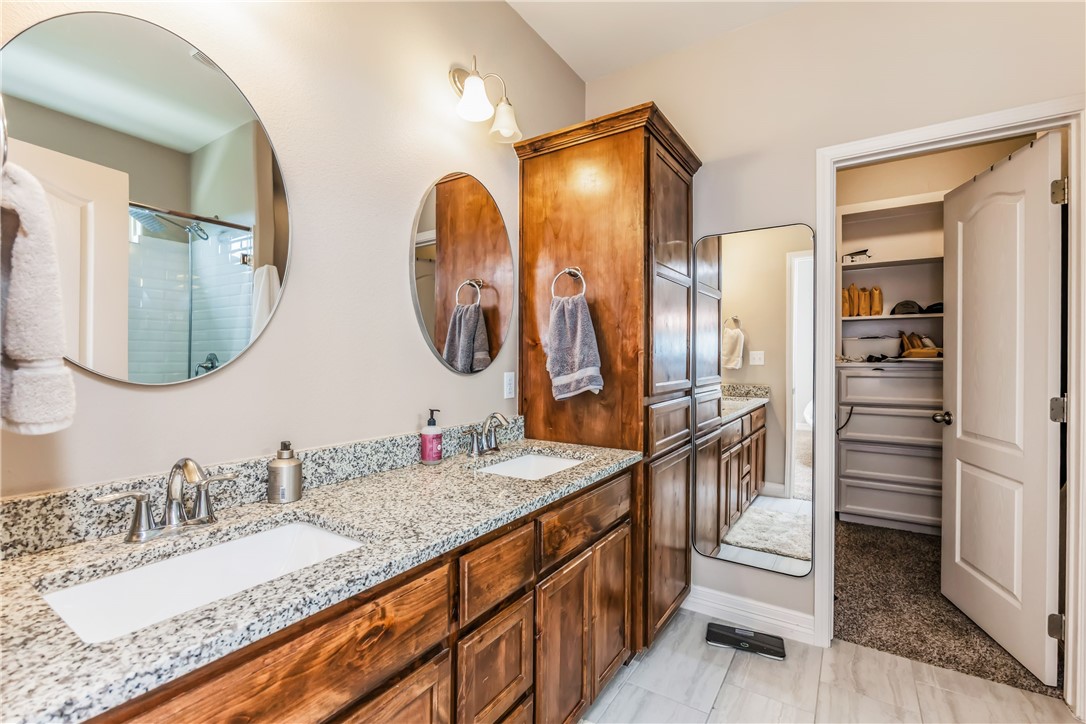
Bathroom with double sinks, granite counters, wood cabinetry, and an open walk-in closet.
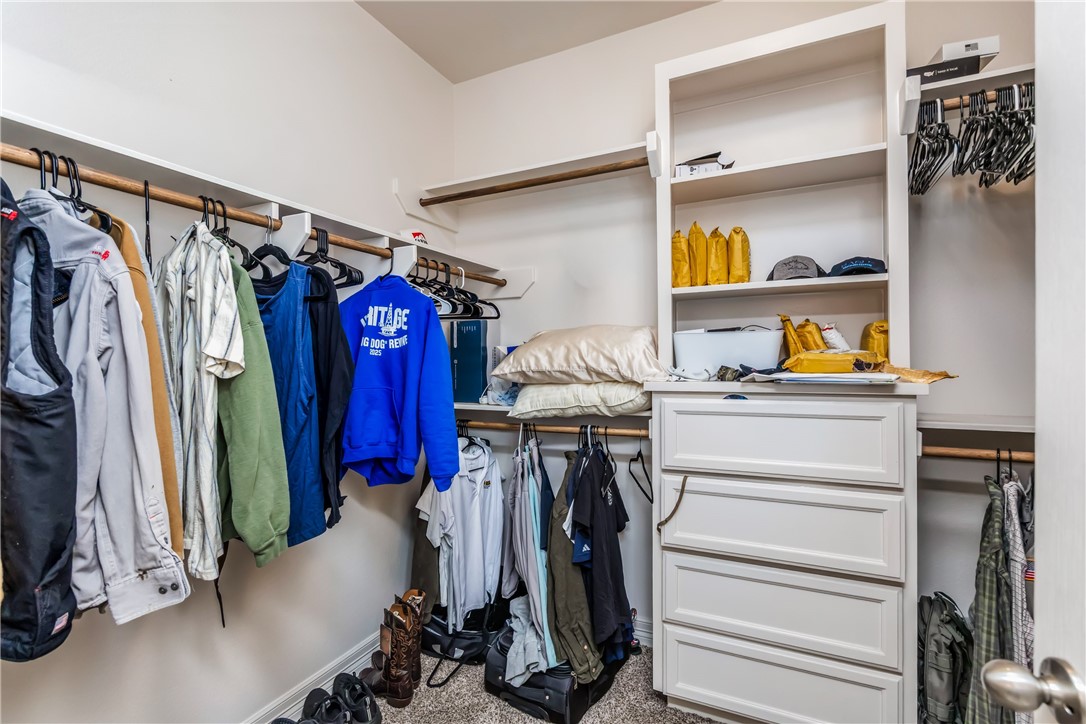
Walk-in closet with clothes on hanging rods and a white built-in drawer unit.
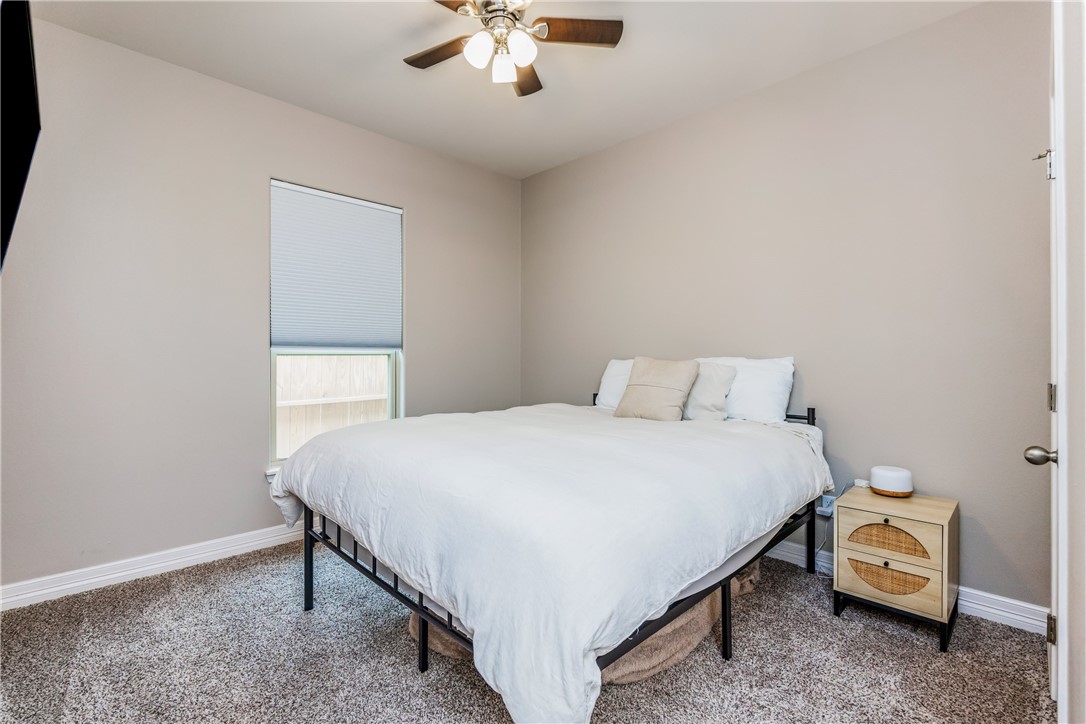
Bedroom with a white-covered bed, carpet, window blind, and ceiling fan.
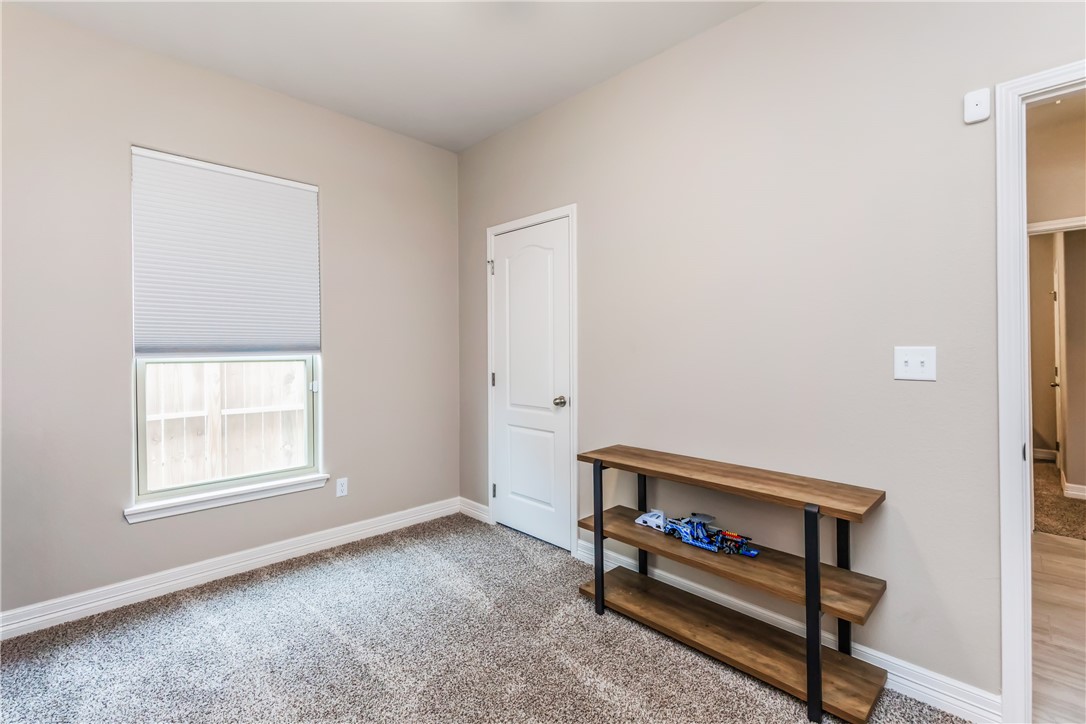
Carpeted room with a window, white door, and wooden console table.
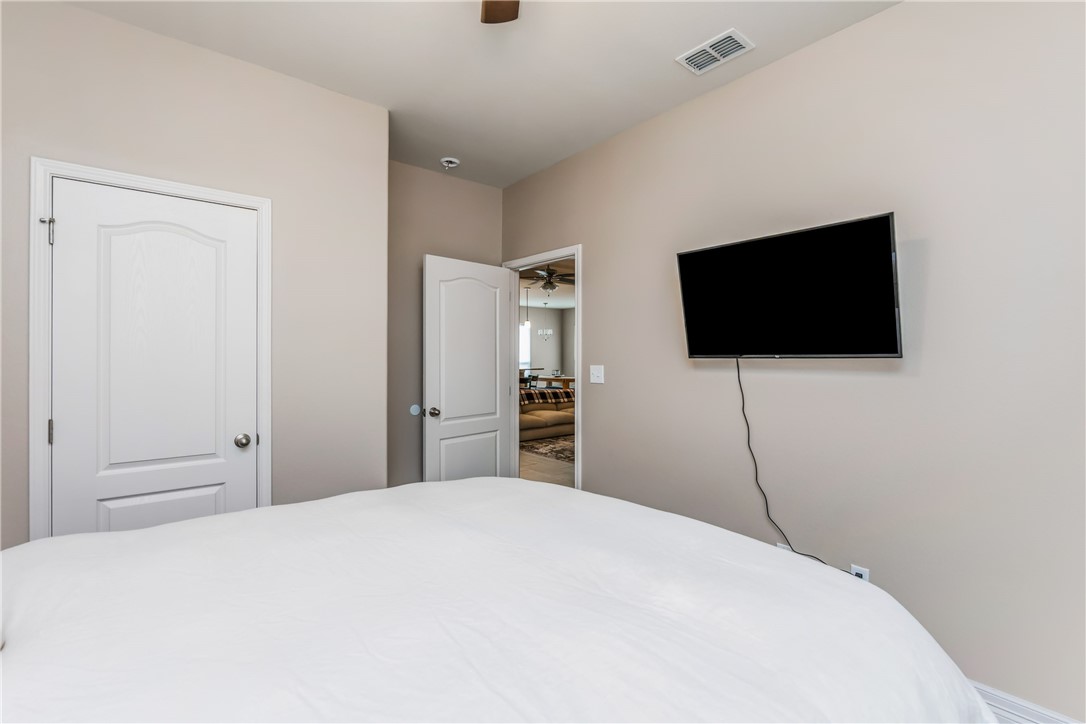
Bedroom with a white bed in the foreground and a wall-mounted television.
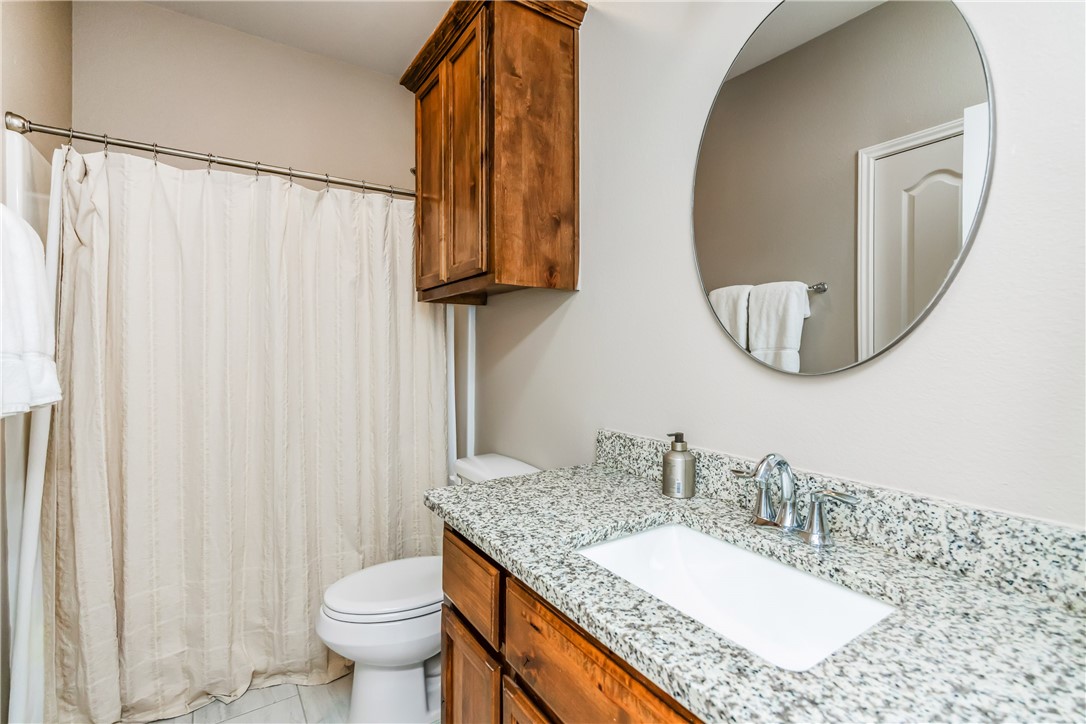
Bathroom with a wood vanity, granite countertop, oval mirror, and white shower curtain.
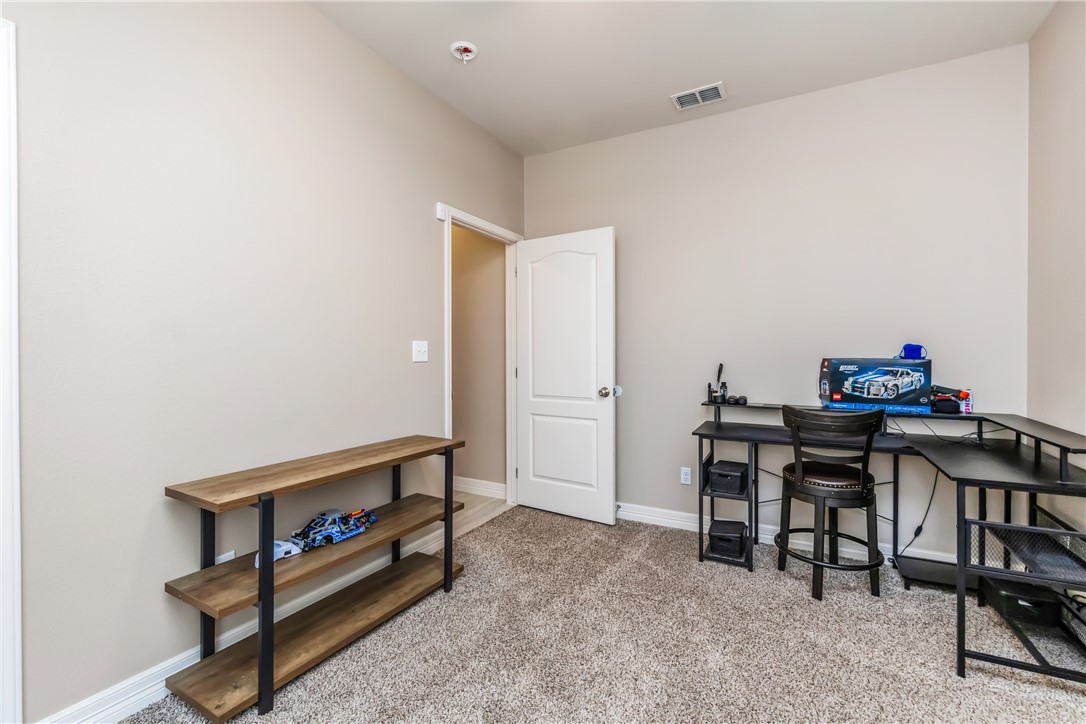
Carpeted home office with an L-shaped desk and open shelving.
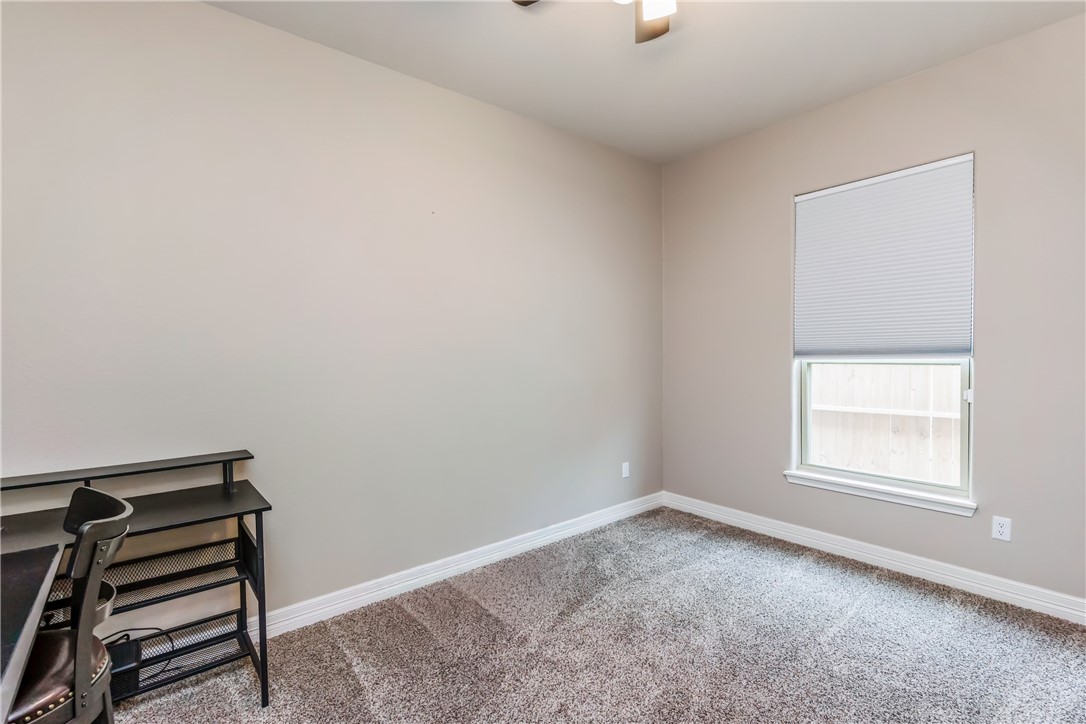
Carpeted room with a window and a small desk and chair in the corner.
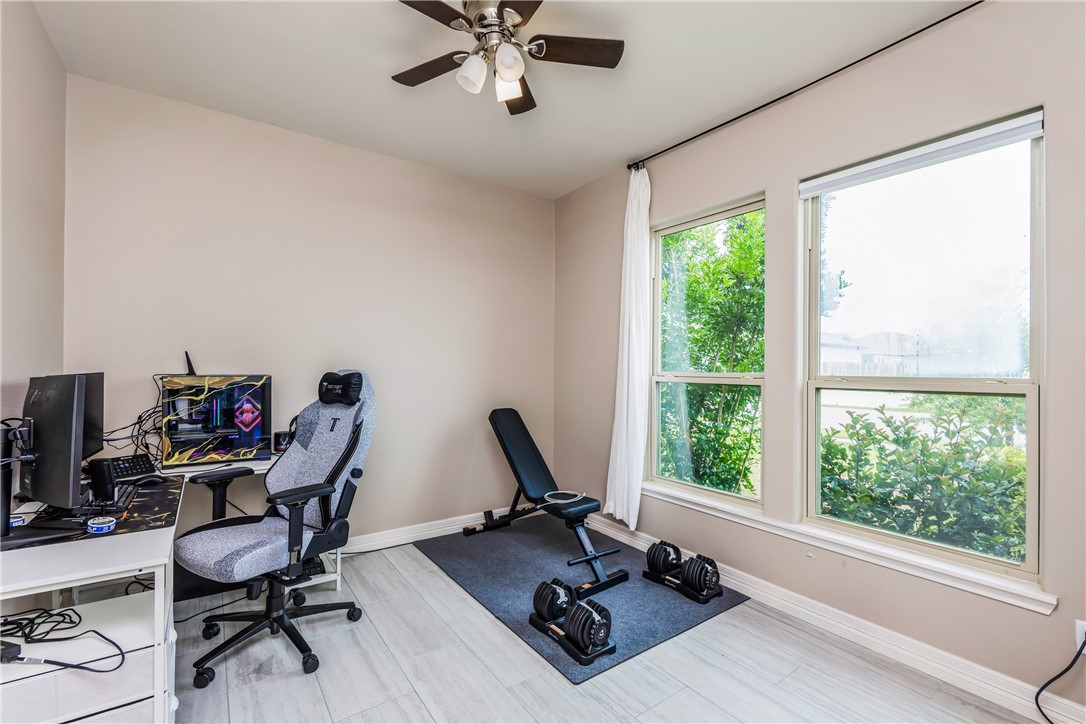
Home office and workout room with a computer desk, exercise bench, and weights beside two windows.
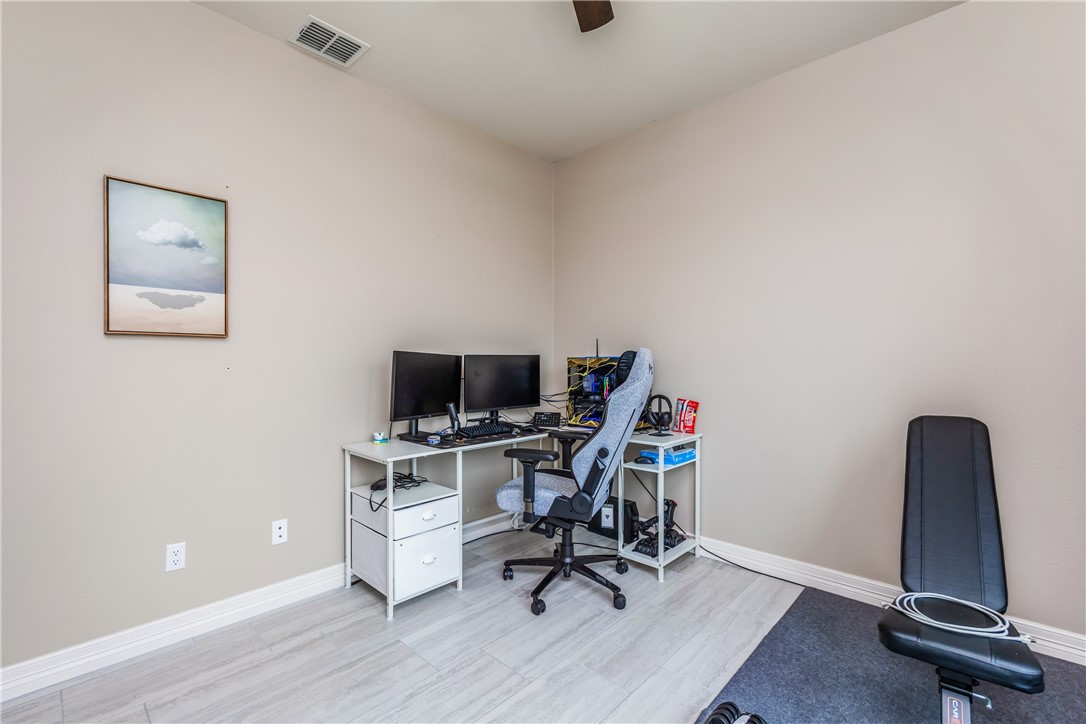
Home office with a dual-monitor desk, gaming chair, and exercise equipment.
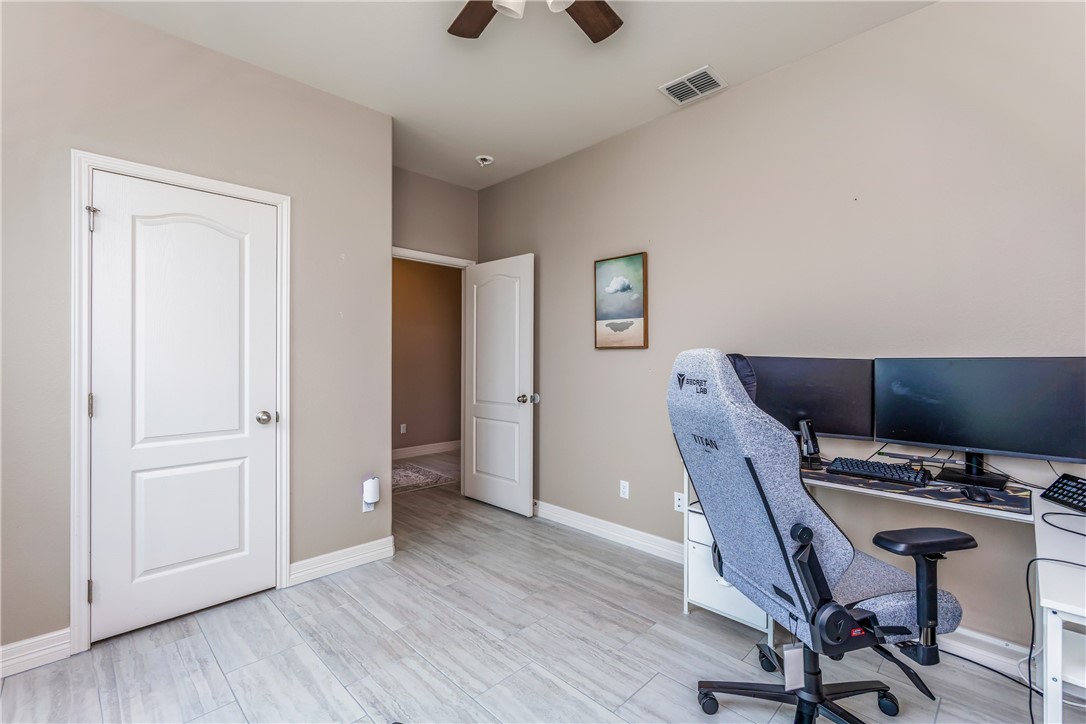
Home office with dual monitors, a gaming chair, and light tile flooring.
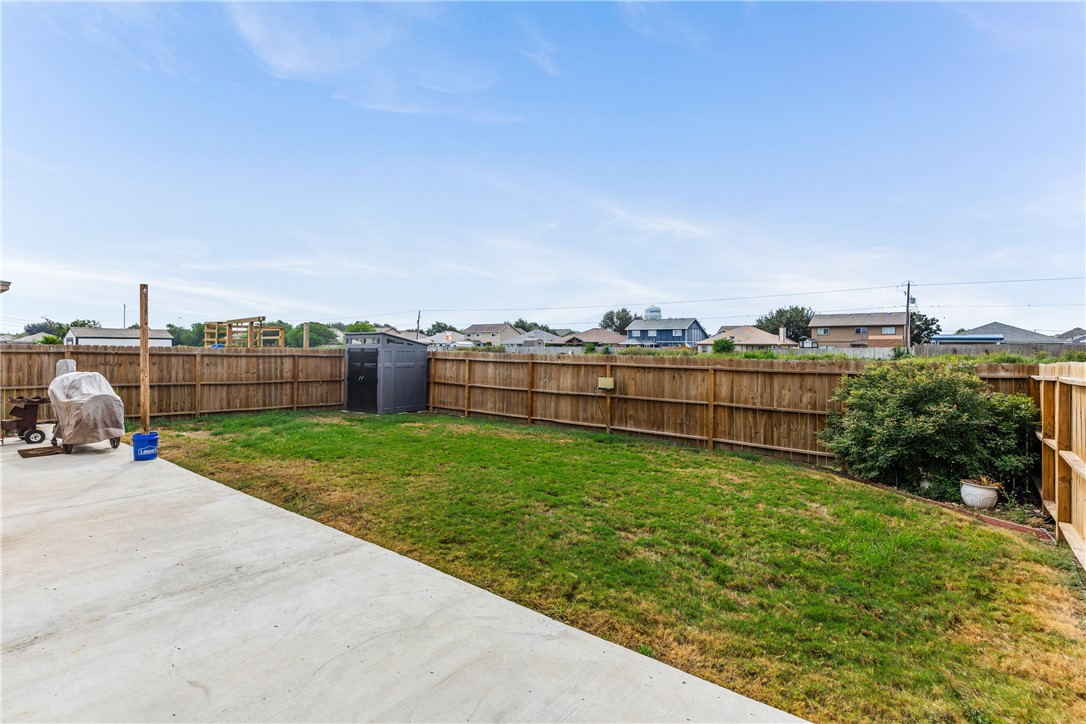
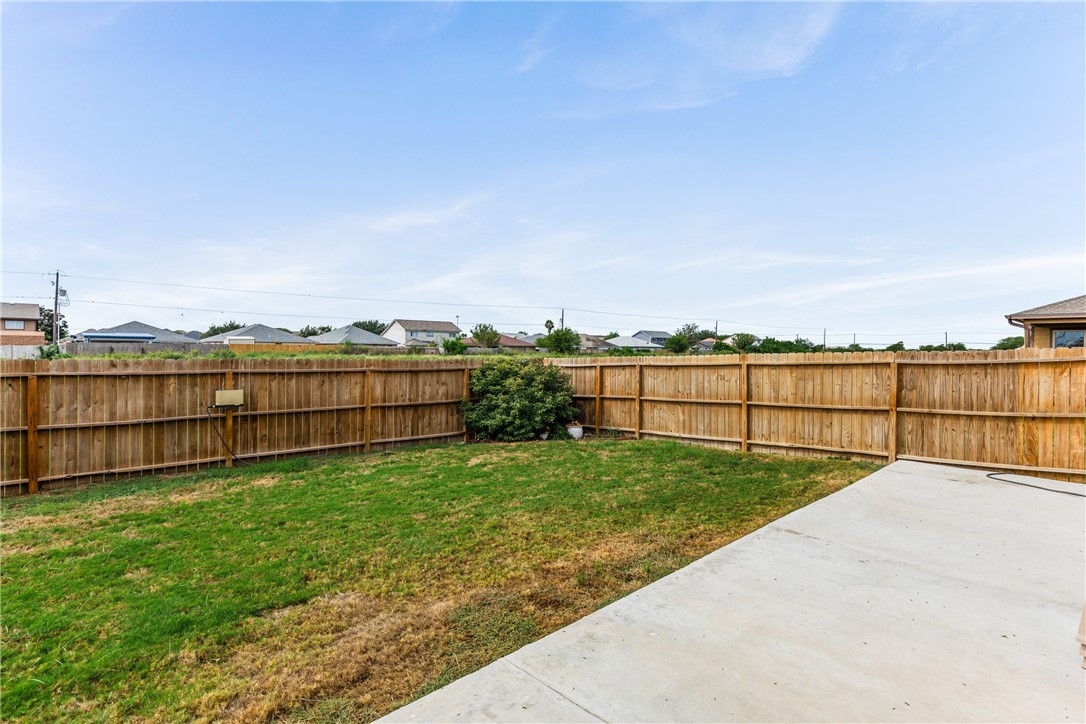
Fenced backyard with a concrete patio, lawn, storage shed, and shrubs.
Fenced backyard with a patchy lawn and broad concrete patio.
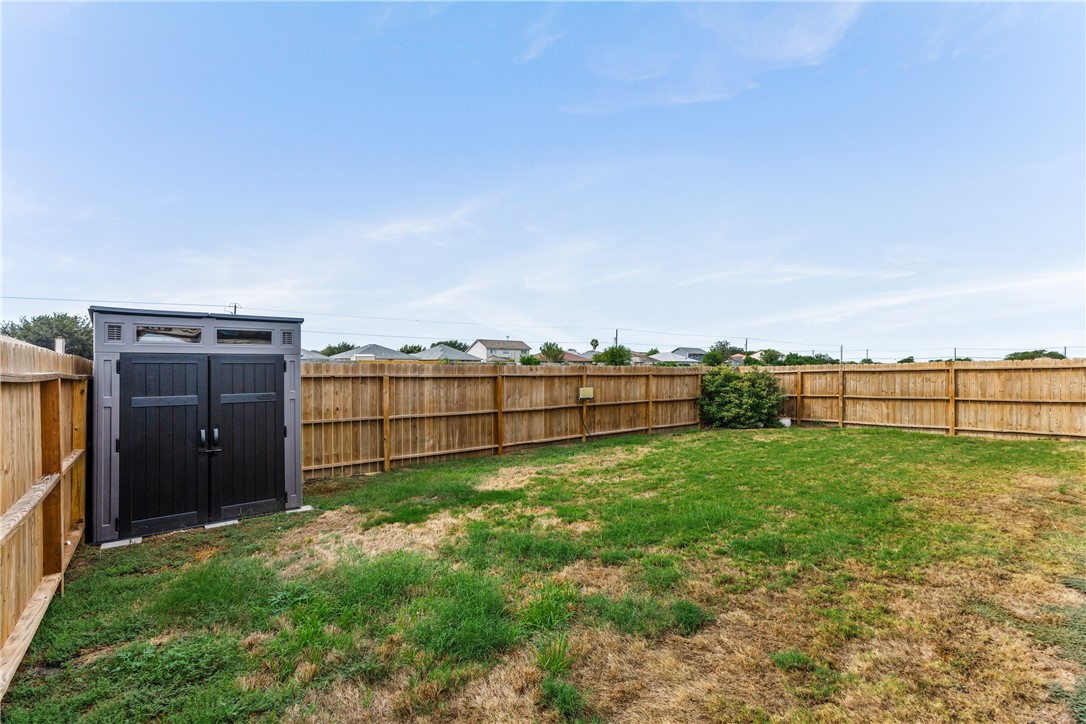
Fenced backyard with patchy lawn and a dark storage shed.
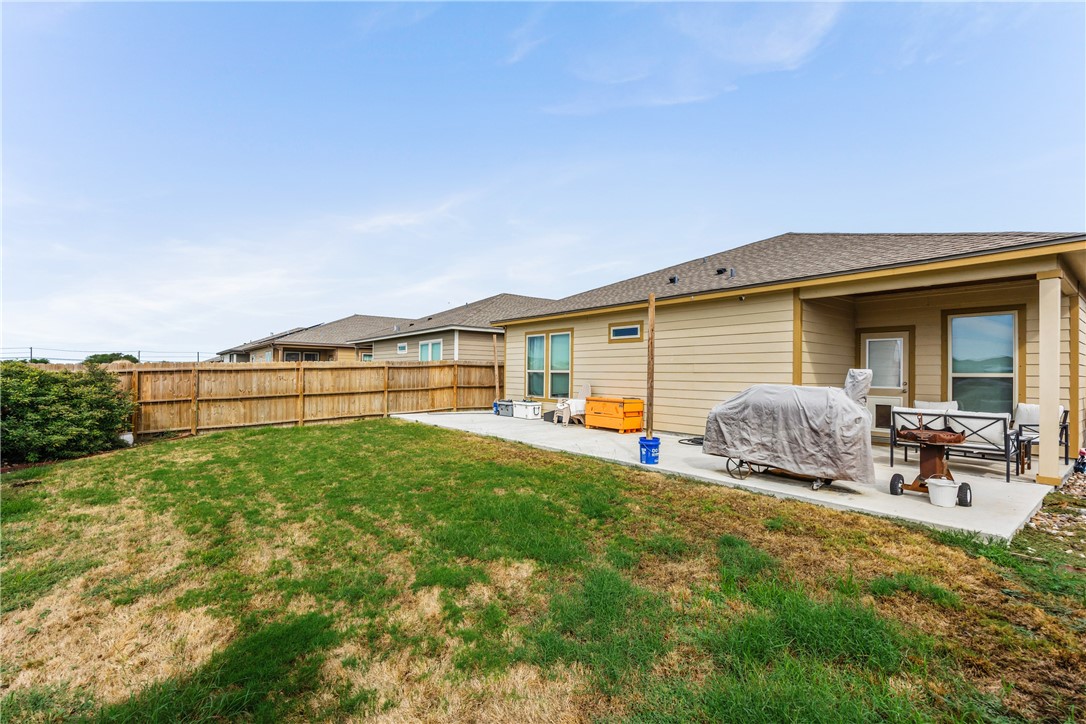
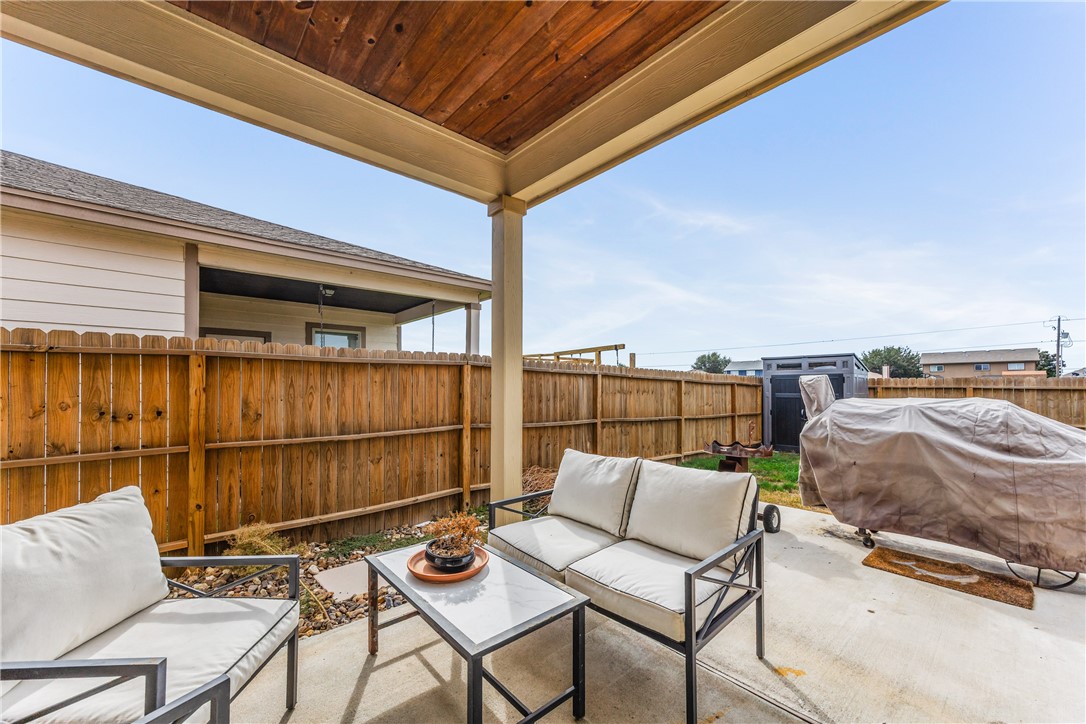
Backyard with a covered patio, concrete seating area, and fenced lawn.
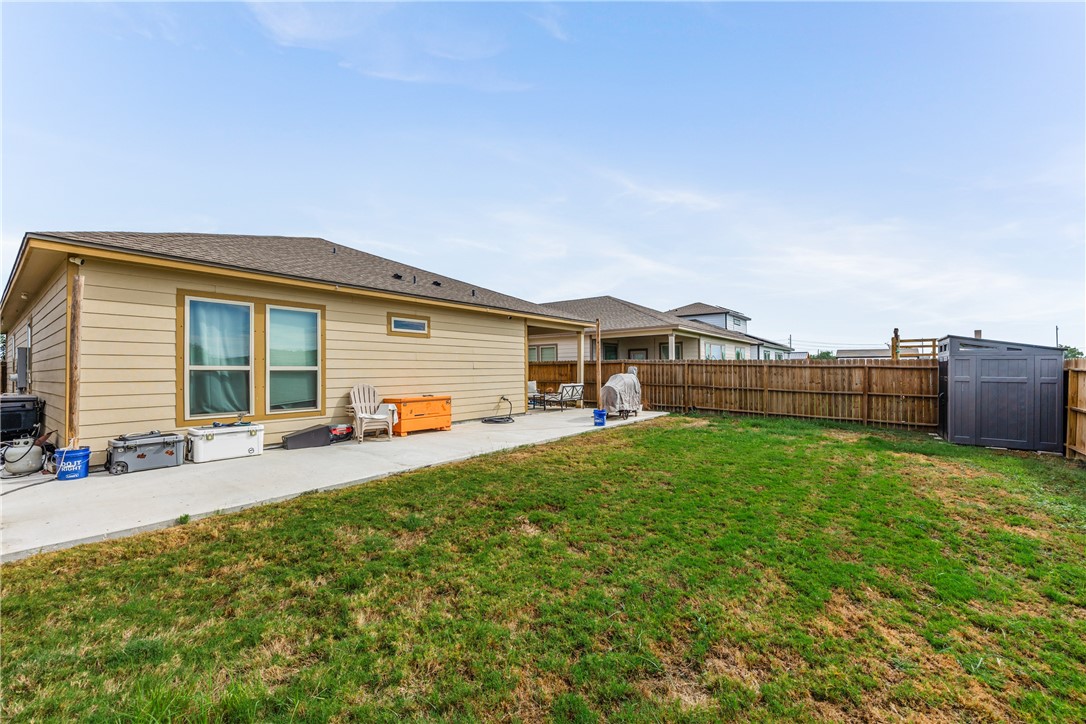
Backyard with a concrete patio, fenced lawn, and storage shed.
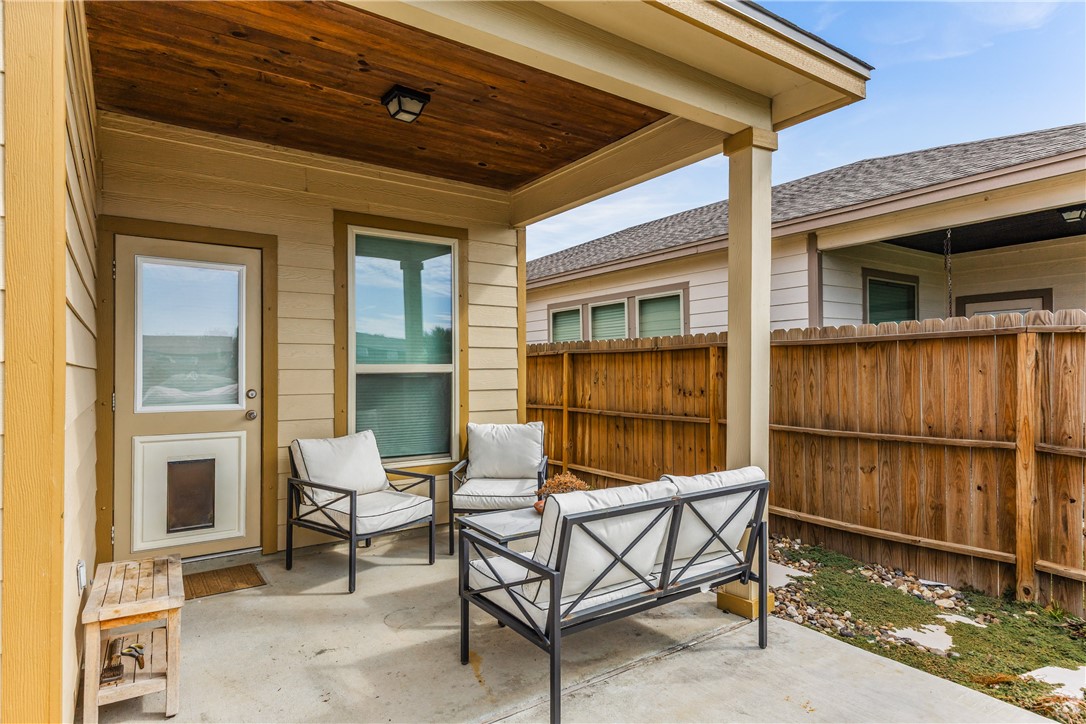
Covered patio with cushioned seating, wood ceiling, and fenced yard.
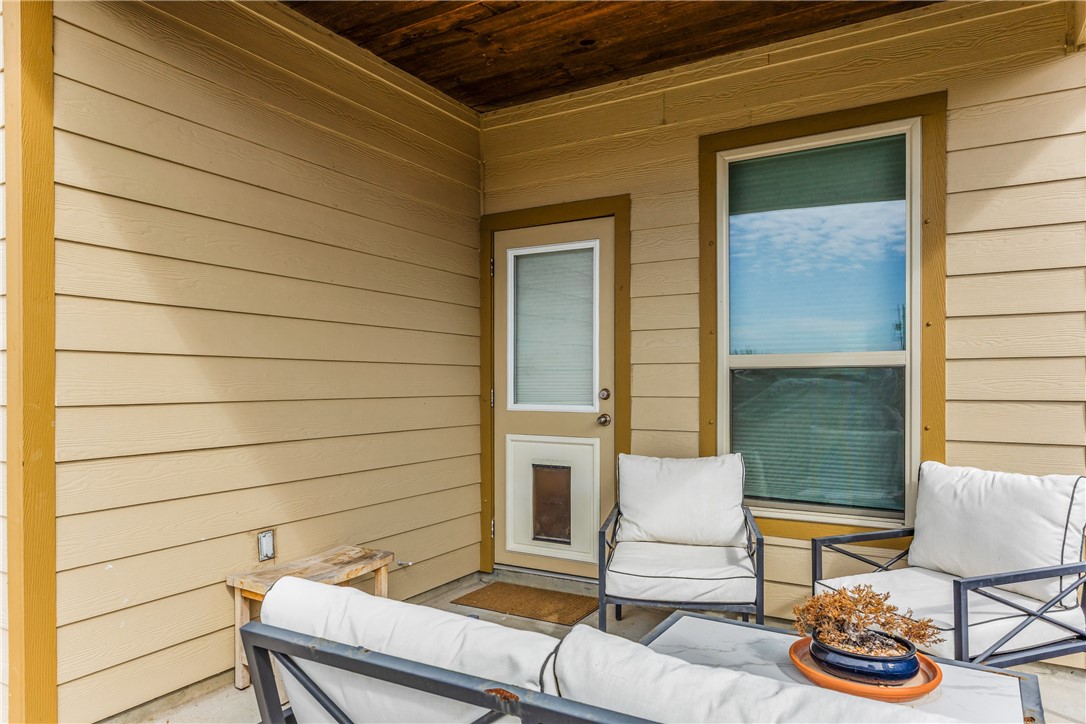
Covered patio with white-cushioned seating, tan siding, and a glass-paneled exterior door.
Covered backyard patio with cushioned seating, a coffee table, and a fenced yard.
SEE ALL PHOTOS
Single-story stucco home with a double garage, arched entry, and American flag.
Single-story house with a two-car garage, stone accents, and an American flag by the driveway.
Single-story tan home with a two-car garage, front shrubs, and a wooden side gate.
House exterior with a two-car garage, stone accents, and an American flag by the driveway.
Home entry with a dark wood door, stone accents, and yellow-flowering shrubs.
Bedroom with a white bed, wall-mounted television, and partially lowered window shade.
Entry foyer with a dark wood glass-paneled front door and patterned runner rug.
Open living room with a large white sectional, vaulted ceiling, and wood-cabinet kitchen.
Living room with a tray ceiling, white sectional sofa, and long wooden media console.
Staged living room with white sectional, leather armchair, wood media console, and tray ceiling.
Living room with a white sectional, round wood coffee table, and dining area beyond.
Kitchen with dark wood cabinets, granite counters, stainless steel appliances, and a double-basin sink.
Dining area with a rustic wood table, upholstered bench, tiled floor, and three windows.
Dining area with a rustic wooden table and bench beside two shaded windows.
Kitchen and dining area with rich wood cabinets, a breakfast bar, and a large farmhouse table.
Kitchen with warm wood cabinets, granite counters, and a stainless steel gas range.
Kitchen with dark wood cabinets, granite counters, and stainless steel appliances.
Kitchen with rich wood cabinets, granite counters, and stainless steel appliances.
Kitchen with rustic wood cabinets, granite counters, stainless appliances, and an adjoining dining nook.
Laundry room with dark front-loading washer and dryer beneath wooden cabinets.
Bedroom with a beige upholstered bed, white bedding, and a tray ceiling with a ceiling fan.
Bedroom with a large bed, ceiling fan, and pull-down projection screen above a dresser.
Bedroom with a large projection screen, dark dresser, ceiling fan, and white bed.
Bathroom with a glass-enclosed shower, white tile, and a high window.
Bathroom with double sinks, granite counters, wood cabinetry, and an open walk-in closet.
Walk-in closet with clothes on hanging rods and a white built-in drawer unit.
Bedroom with a white-covered bed, carpet, window blind, and ceiling fan.
Carpeted room with a window, white door, and wooden console table.
Bedroom with a white bed in the foreground and a wall-mounted television.
Bathroom with a wood vanity, granite countertop, oval mirror, and white shower curtain.
Carpeted home office with an L-shaped desk and open shelving.
Carpeted room with a window and a small desk and chair in the corner.
Home office and workout room with a computer desk, exercise bench, and weights beside two windows.
Home office with a dual-monitor desk, gaming chair, and exercise equipment.
Home office with dual monitors, a gaming chair, and light tile flooring.
Fenced backyard with a concrete patio, lawn, storage shed, and shrubs.
Fenced backyard with a patchy lawn and broad concrete patio.
Fenced backyard with patchy lawn and a dark storage shed.
Backyard with a covered patio, concrete seating area, and fenced lawn.
Backyard with a concrete patio, fenced lawn, and storage shed.
Covered patio with cushioned seating, wood ceiling, and fenced yard.
Covered patio with white-cushioned seating, tan siding, and a glass-paneled exterior door.
Covered backyard patio with cushioned seating, a coffee table, and a fenced yard.
For Sale

135 Bismarck Palm Cir

135 Bismarck Palm Cir, Portland, TX 78374

$349,999
$349,999

135 Bismarck Palm Cir

4 Beds 2 Baths 1,824 Sq.Ft. 6,000 Sq.Ft.

Description

Welcome to 135 Bismarck Palm Circle in the desirable Gregory-Portland School District! This well-maintained 4-bedroom, 2-bath home offers an inviting open-concept floor plan designed for both everyday living and entertaining. The spacious kitchen features granite countertops, rich wood cabinetry, stainless steel appliances, a subway tile backsplash, and a large breakfast bar overlooking the living and dining areas.

Beautiful tile flooring extends throughout the main living spaces, while plush carpeting adds comfort to each bedroom. The private primary suite provides a relaxing retreat, and three additional bedrooms offer flexibility for guests, a home office, or growing households.

Step outside to enjoy the covered patio and spacious fenced backyard, perfect for outdoor dining, play, pets, or weekend gatherings. Situated in a beautiful neighborhood with convenient access to schools, shopping, dining, and local amenities, this home combines comfort, style, and location.

Don't miss the opportunity to make this move-in-ready home your own!

Share Property

Location

135 Bismarck Palm Cir, Portland, TX 78374

Status

For Sale
Heather Hutton

Heather Hutton

Features & Amenities

Interior

  • total bedrooms4
  • Total bathrooms2
  • full bathrooms2
  • Laundry room Washer Hookup, Dryer Hookup
  • Flooring Carpet, Tile
  • APPLIANCES Dishwasher, Electric Cooktop, Disposal, Microwave
  • other interior Features None, Breakfast Bar

Area & Lot

  • Status For Sale
  • Living Area1,824 Sq.Ft.
  • Total Area1,824 Sq.Ft.
  • Lot Area6,000 Sq.Ft.
  • MLS® ID483671
  • TypeResidential
  • YEAR BUILT2023
  • NeighborhoodPortland
  • Elementary SchoolGregory Portland
  • Middle SchoolGregory Portland
  • High SchoolGregory Portland
  • School DistrictGregory Portland ISD

Exterior

  • STORIES1
  • Garage Space2.0
  • water SourcePublic
  • utilitiesSewer Available, Water Available
  • PoolNone
  • roofShingle
  • lot featuresOther
  • parkingConcrete
  • AIR CONDITIONINGCentral Air
  • sewerPublic Sewer
  • SubstructureSlab
  • HOA AmenitiesNone

Financial

  • Sales Price$349,999
  • HOA $150/3 mos
View Virtual Tour
Single-story house with a two-car garage, stone accents, and an American flag by the driveway.

Schedule a Showing

I would love to show you this beautiful property. Please select your preferred date and time below. I will be in touch shortly to confirm your appointment.

Schedule a Showing

I would love to show you this beautiful property. Please select your preferred date and time below. I will be in touch shortly to confirm your appointment.

Thank you for your interest in 135 Bismarck Palm Cir, Portland, TX 78374. We are reviewing your request and will be in touch shortly!

Mortgage Calculator

Estimate your monthly mortgage payment, including the principal and interest, property taxes, and HOA. Adjust the values to generate a more accurate rate.
All estimates are provided for informational purposes only. Actual amounts may vary.
$0,000 Your Payment 20 15 65
$0,000 Your Payment

Work with Celina

Bringing together a team with the passion, dedication, and resources to help clients reach their buying and selling goals. With you every step of the way.

Follow Me on Instagram