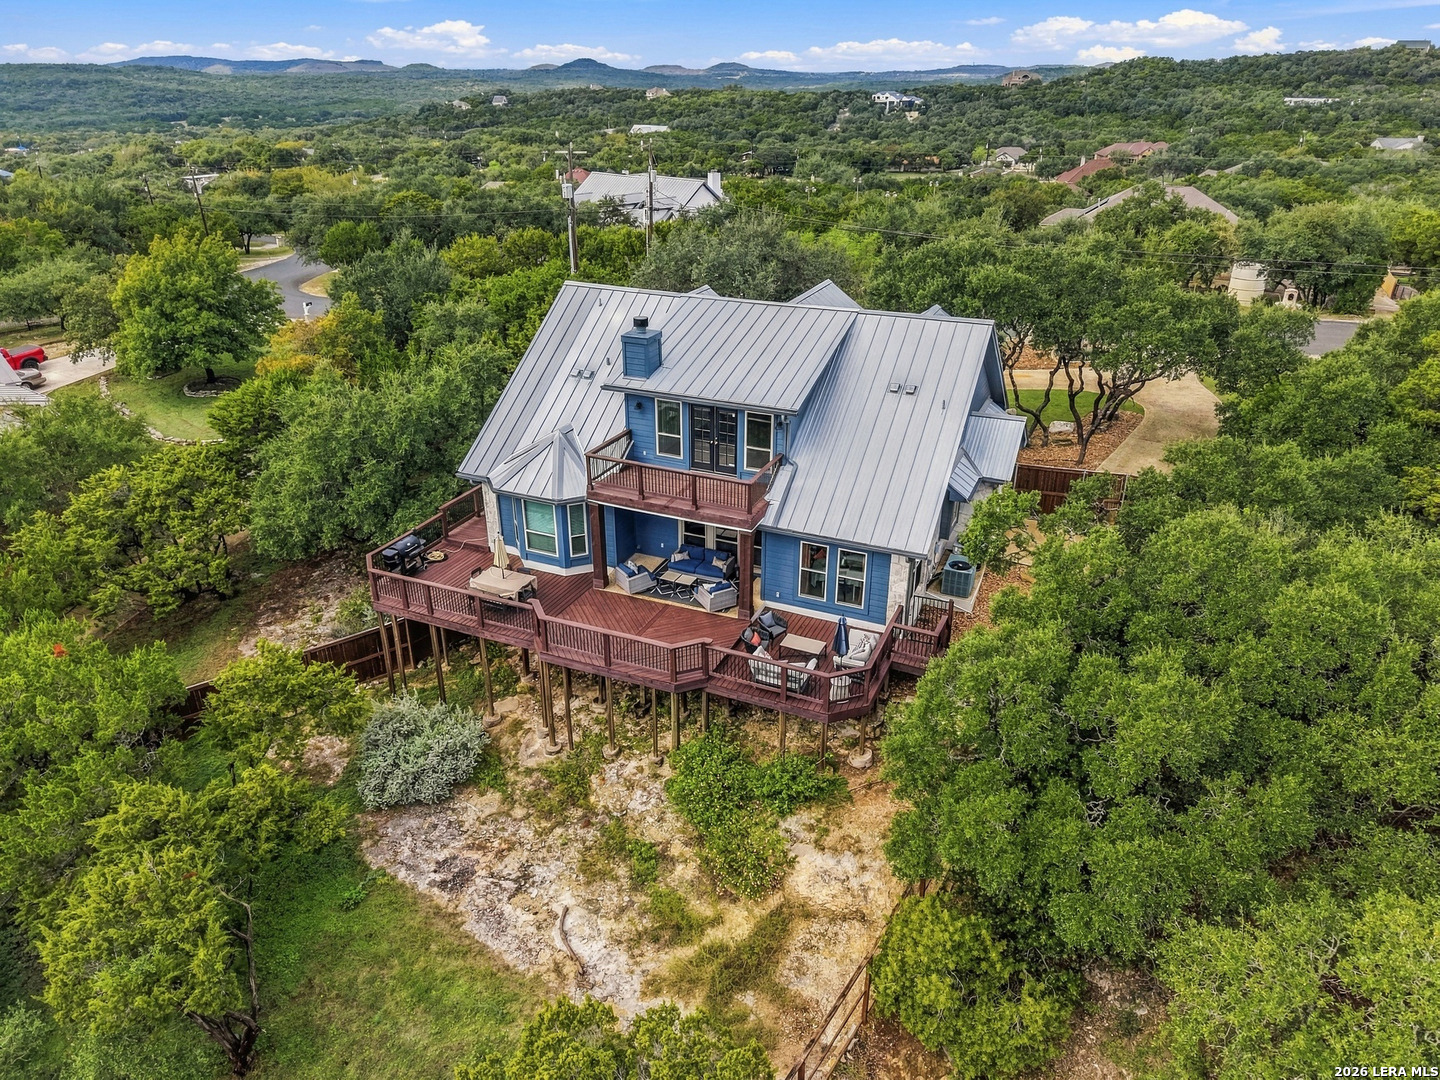
Property photo 1
Property photo 2
Property photo 3
Property photo 4
Property photo 5
3 Beds
3 Baths
2,577 sqft

$600,000

1146 FLAGSTONE DR, SANANTONIO TX, 78260

Price per sqft$232.83
Built in2000
Property size2,577 sqft
Property typeResidential

Overview

Active

New

Listed Nov 5, 2026

Updated 23h ago

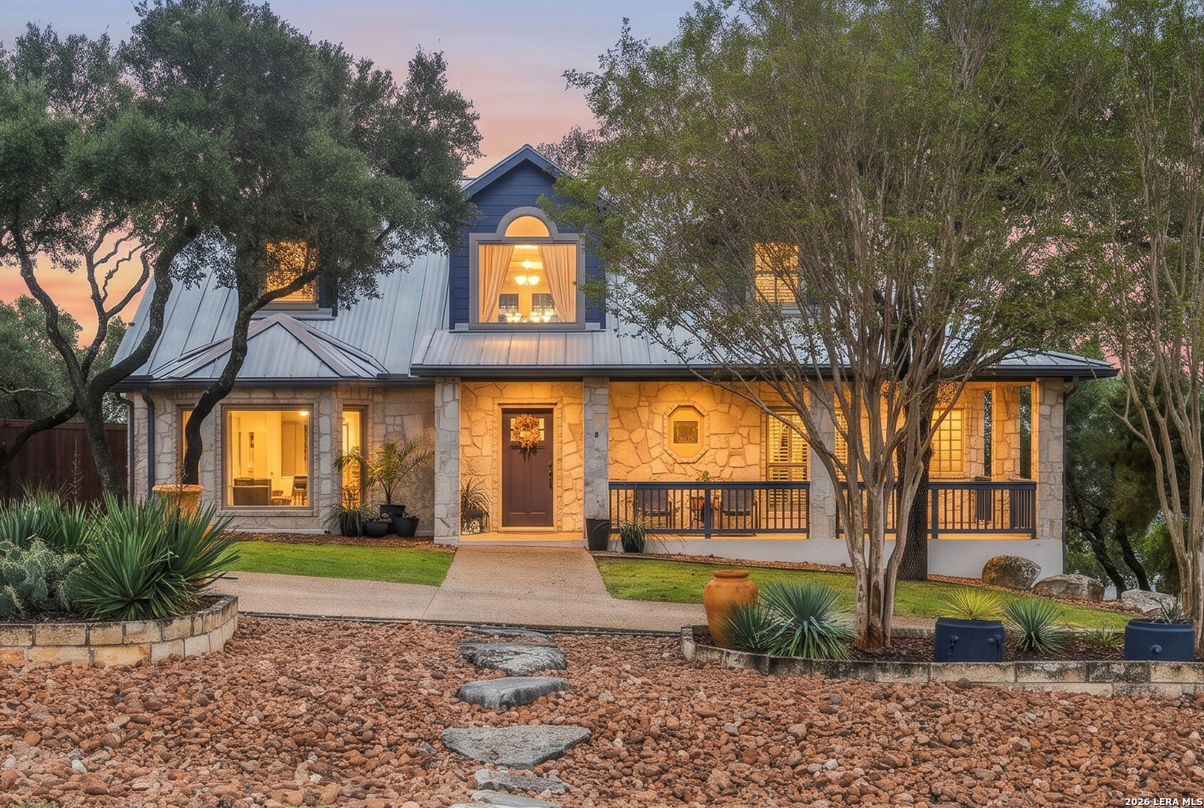
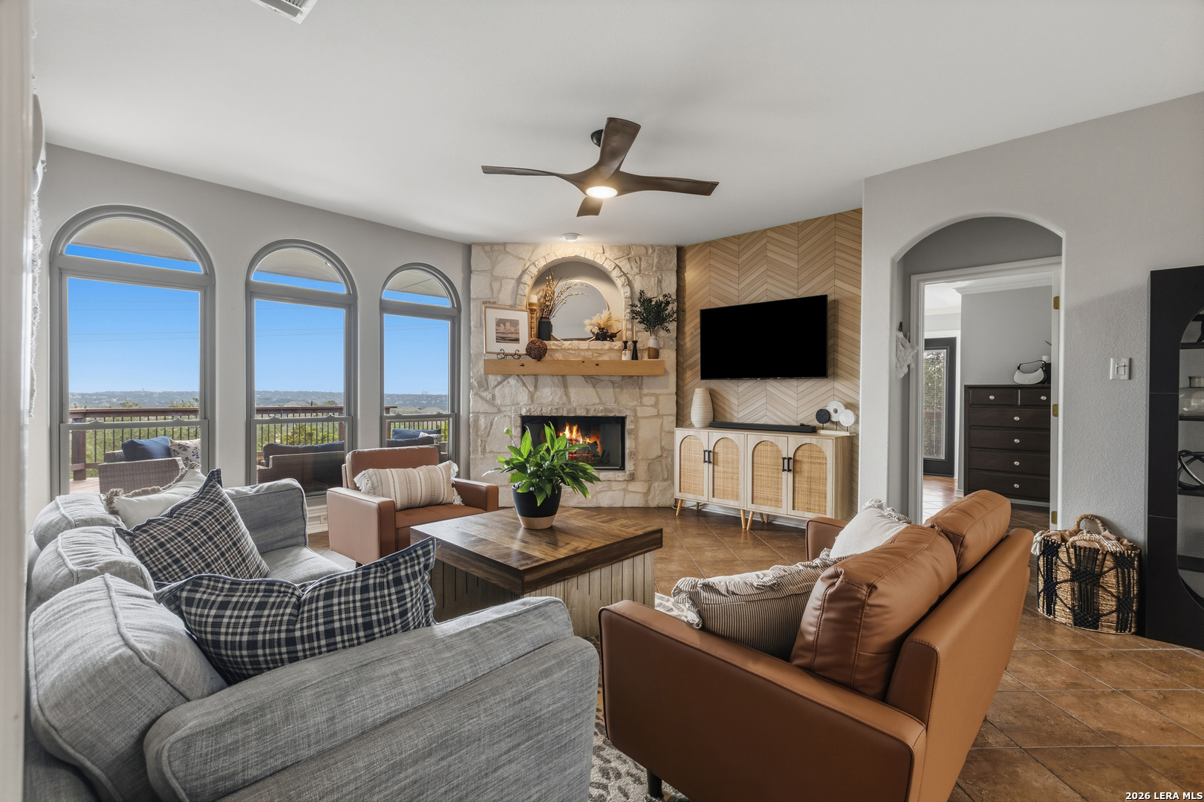
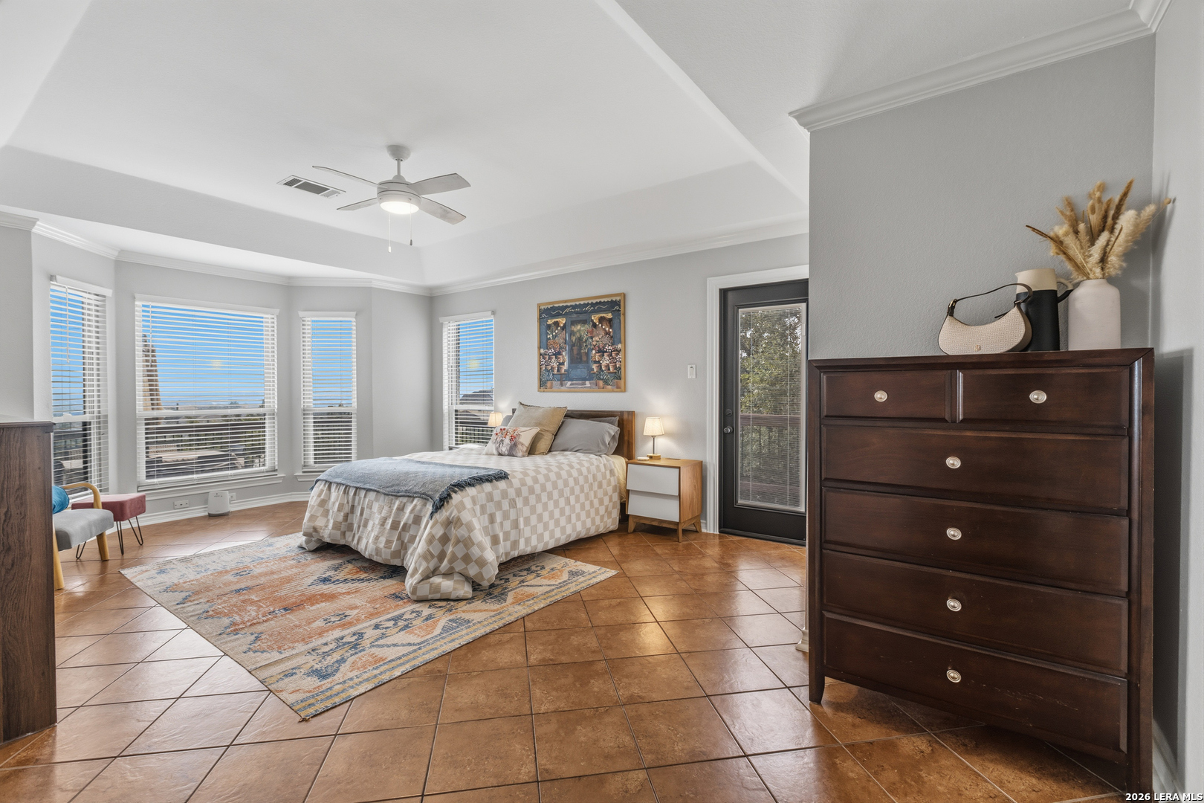
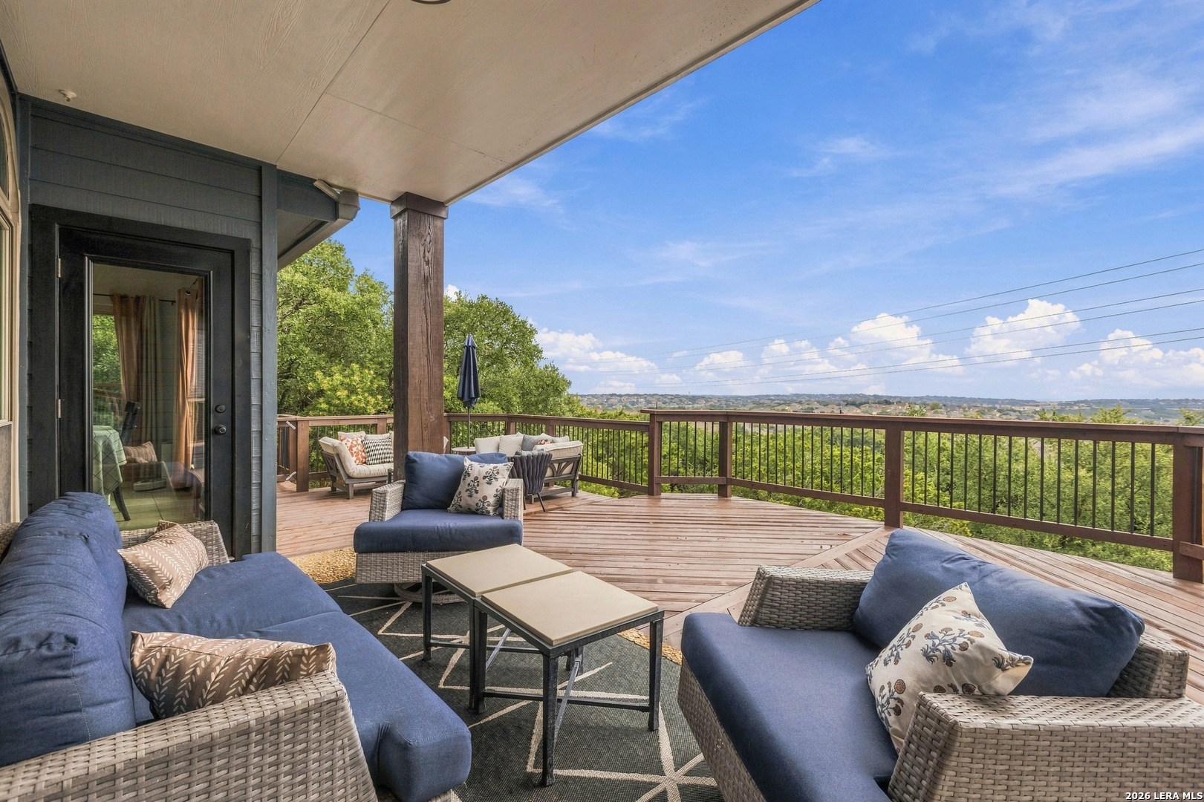
1146 Flagstone isn't just a place to live; it's a place to slow down, enjoy the views, savor your morning coffee, and truly feel at home in North Central San Antonio estate tucked away in the peaceful and desirable hill country community of Timber Oaks. Nestled on an expansive 0.85-acre lot, this special property offers the perfect blend of timeless charm, everyday comfort, and room to enjoy the beauty of your surroundings, all just minutes from Loop 1604. From the moment you arrive, the grand circular driveway, welcoming architectural front door, and thoughtfully maintained exterior set the tone for what awaits inside. The inviting interior features a comfortable, flowing floor plan centered around a striking corner fireplace. Natural light fills the home through newly installed, energy-efficient windows, complemented by custom window coverings, updated designer lighting, and stylish ceiling fans throughout. With four spacious bedrooms and three full bathrooms, there is plenty of room for family, guests, and everyday living. Whether you're hosting friends or enjoying a quiet evening at home, this residence offers a wonderful balance of comfort and functionality. But one of the most special features of this property is the outdoor living! Imagine starting your morning with a fresh cup of coffee on the expansive, deck, watching the sun rise over the beautiful surrounding views. The adjoining patio provides even more space to relax, entertain, and take in the peaceful setting. Overlooking the vast, fully fenced lawn, you'll find a private outdoor retreat that is hard to find and even harder to leave. Beyond the main home, the property offers a dedicated multi-vehicle parking area with ample room for a boat or RV. A separate detached garage, complete with upper-level storage and a versatile finished room, that provides endless possibilities for a private fitness studio, executive home office, hobby room, or creative getaway. With no HOA restrictions, exceptional privacy, beautiful views, and an extensive list of recent structural and cosmetic improvements, this move-in-ready property offers a rare opportunity to enjoy space, convenience, and a little more of what makes a house feel like home.

$3,992/mo

Est. mortgage payment based on a $600,000 home price.

All estimates are provided by Luxury Presence for informational purposes only. Actual amounts may vary.

Additional information

MLS® ID
2028404

Interior Features

Bedrooms
3
Bathrooms
3
Fireplace
Yes
Cooling
Yes
Heating
Yes
Basement
No

Exterior Features

Lot Size
0.85 Acres

Other Property Details

Taxes
$10,172
Tax Frequency
Annually
MLS provider logo

Courtesy of Cynthia Irving, Century 21 Scott Myers, REALTORS

Listing Contact: (210) 479-1222

Source:  ©2026 Local Expertise Regional Access

The data relating to real estate for sale on this website comes in part from the Internet Data exchange (IDX) program of the Local Expertise Regional Access®. IDX information is provided exclusively for consumers' personal, non-commercial use and may not be used for any purpose other than to identify prospective properties consumers may be interested in purchasing. Real estate listings held by brokerage firms other than Guide Real Estate CA, are indicated by detailed information about them such as the name of the listing firms. Information deemed reliable but not guaranteed. The MLS may, at its discretion, require use of other disclaimers as necessary to protect participants and/or the MLS from liability. Copyright © [[year] Local Expertise Regional Access®. All Rights Reserved.

Data last updated 5:03 AM UTC, 11/6/2026

Powered by Luxury Presence