Property photo 1
Property photo 2
Property photo 3
Property photo 4
Property photo 5
3 Beds
3 Baths
2,099 sqft

$1,995

10411 Espada Pass, SANANTONIO TX, 78224

Price per sqft$0.95
Built in2025
Property size2,099 sqft
Property typeResidential

Overview

Active

New

Listed Nov 4, 2026

Updated 16h ago

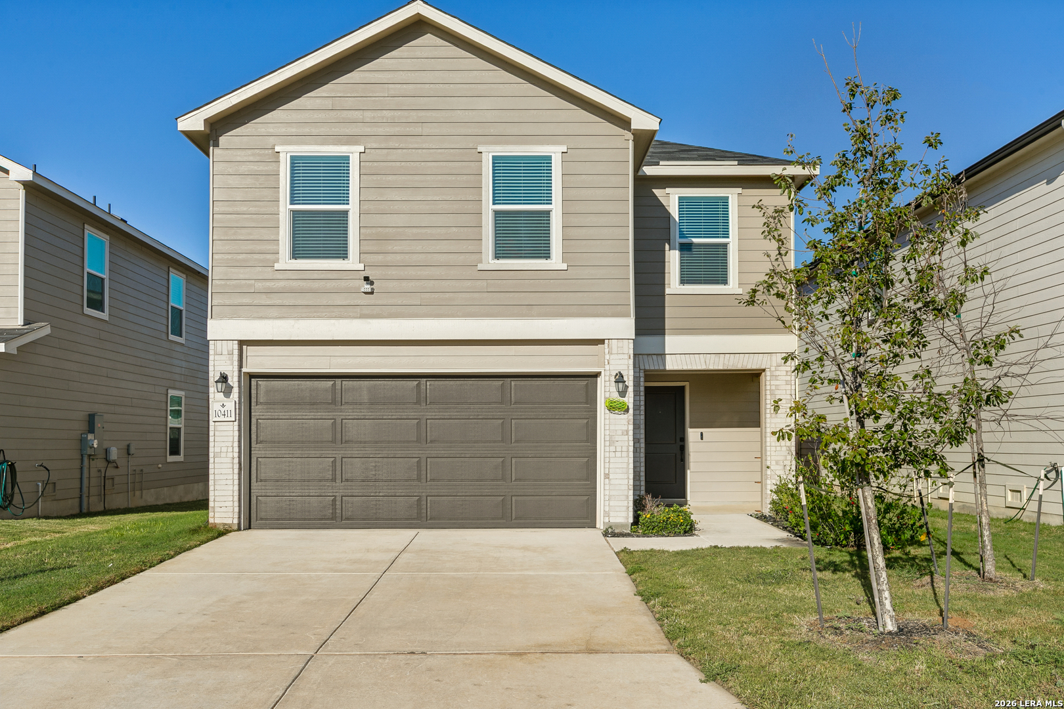
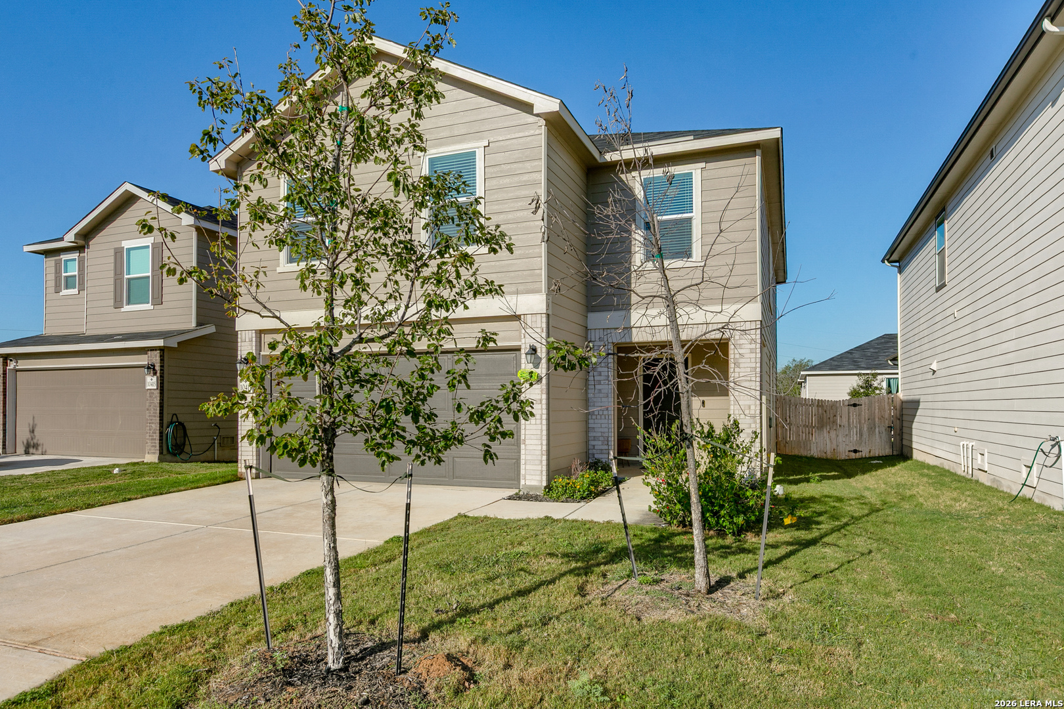
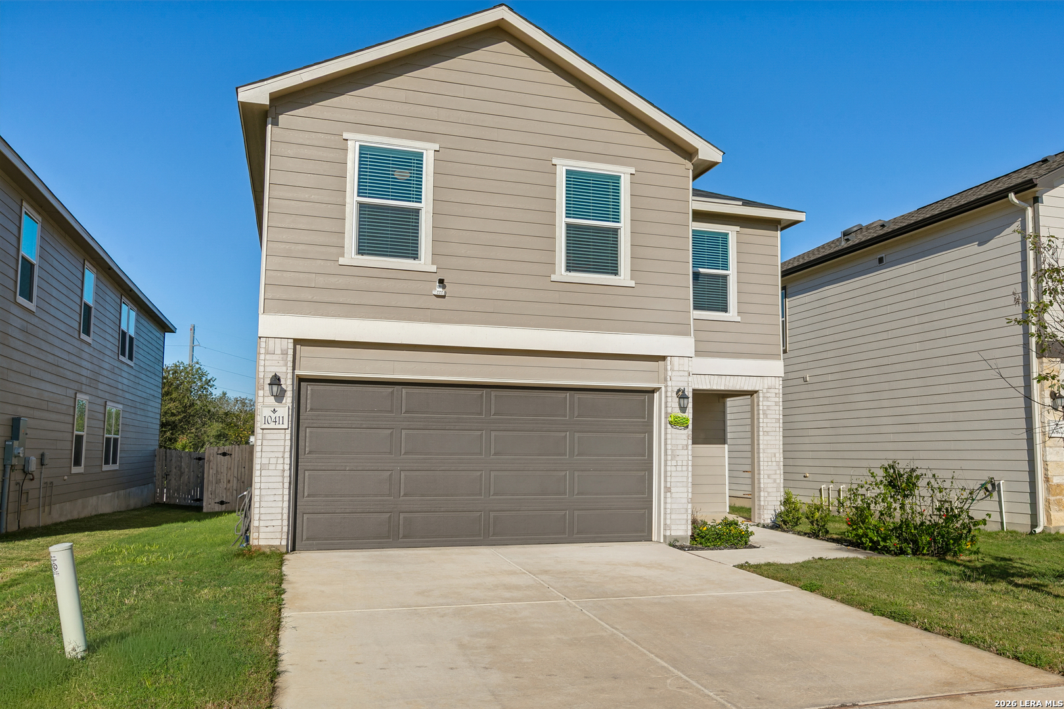
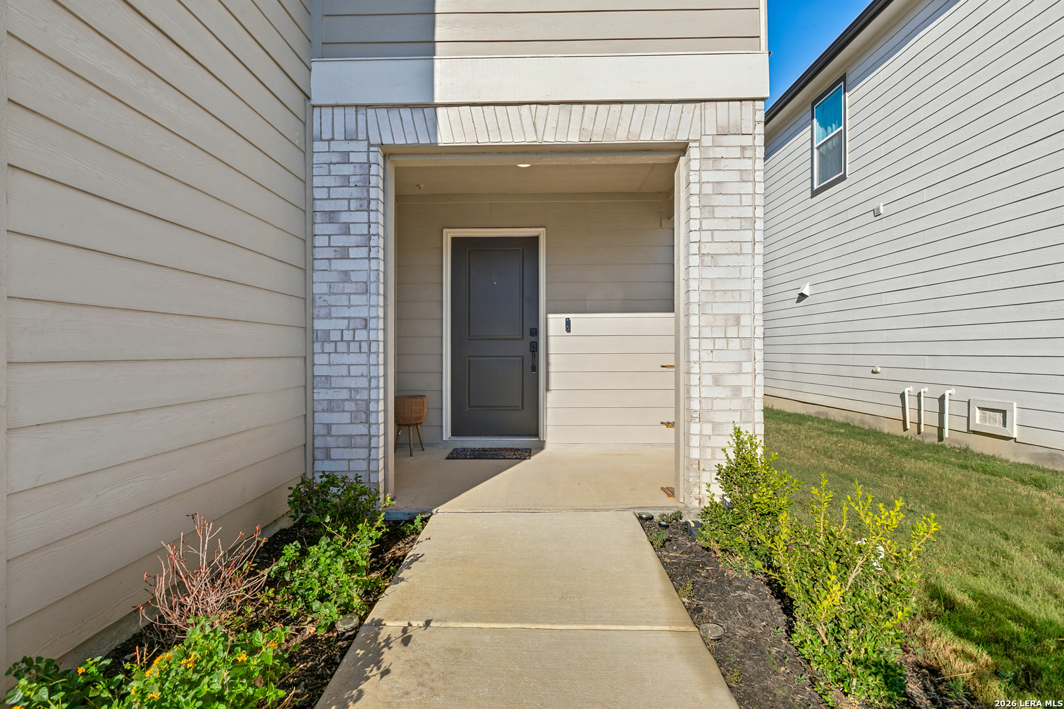
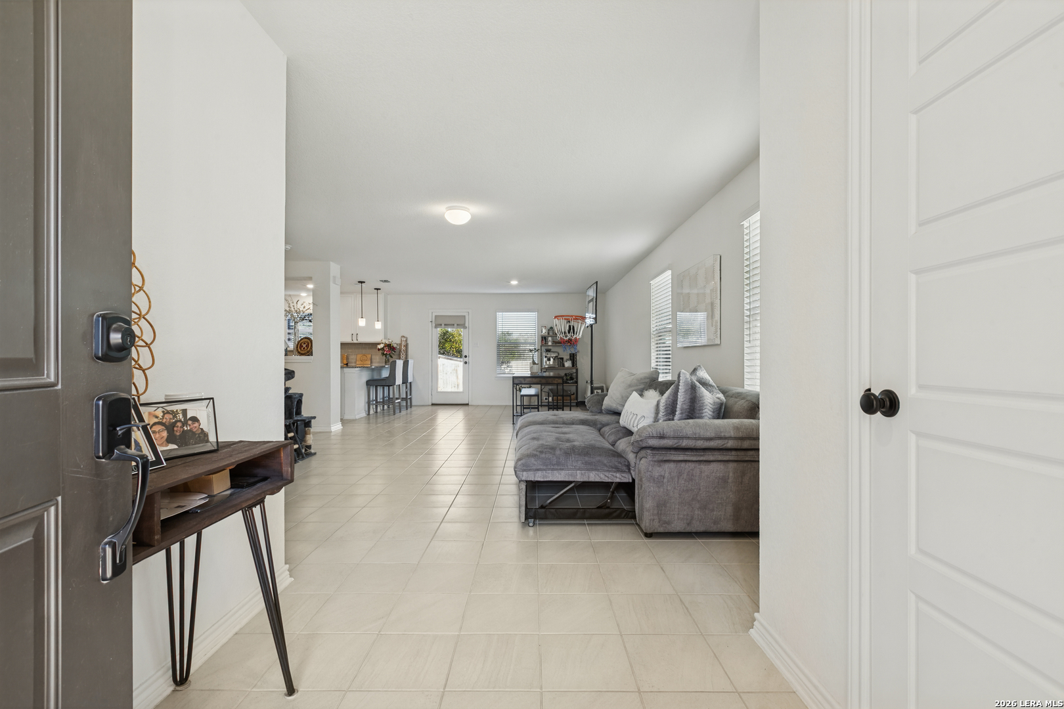
Welcome to this modern 3-bedroom, 2.5-bathroom home in the newly developed Marbella neighborhood! Built in 2025, this beautiful home offers a fresh, like-new feel with original paint, stylish tile flooring on the first floor, and cozy carpet upstairs. The kitchen is designed to impress, featuring Whirlpool stainless steel appliances, crisp white cabinetry, a light gray tile backsplash, elegant Silestone countertops, and an extended breakfast bar that's perfect for entertaining or enjoying casual meals. Upstairs, you'll find a spacious secondary living area ideal for a game room, home office, or additional lounge space. The second floor also features two secondary bedrooms, a full hallway bathroom, and a generously sized primary suite complete with a private en-suite bathroom and double-sink vanity. Step outside to a spacious backyard with plenty of room to create your own outdoor retreat. A two-car garage and private driveway provide convenient parking. Conveniently located with quick access to Loop 410, this home is just a short drive from Lackland Air Force Base and offers easy access to Texas A&M University-San Antonio, Palo Alto College, Toyota Motor Manufacturing, and other major employers. You'll also enjoy being close to a variety of shopping, dining, and entertainment options. Combining modern style, functional living spaces, and a convenient location, this home is a wonderful place to call home! Pets accepted on a case-by-case basis. Southwest ISD.

$13/mo

Est. mortgage payment based on a $1,995 home price.

All estimates are provided by Luxury Presence for informational purposes only. Actual amounts may vary.

Additional information

MLS® ID
2028377
Available from
December 1, 2026

Interior Features

Bedrooms
3
Bathrooms
3
Fireplace
Yes
Cooling
Yes
Heating
Yes
Basement
No

Exterior Features

Lot Size
0.11 Acres
MLS provider logo

Courtesy of Lysa Hamer, Davidson Properties, Inc.

Listing Contact: (210) 826-1616

Source:  ©2026 Local Expertise Regional Access

The data relating to real estate for sale on this website comes in part from the Internet Data exchange (IDX) program of the Local Expertise Regional Access®. IDX information is provided exclusively for consumers' personal, non-commercial use and may not be used for any purpose other than to identify prospective properties consumers may be interested in purchasing. Real estate listings held by brokerage firms other than Guide Real Estate CA, are indicated by detailed information about them such as the name of the listing firms. Information deemed reliable but not guaranteed. The MLS may, at its discretion, require use of other disclaimers as necessary to protect participants and/or the MLS from liability. Copyright © [[year] Local Expertise Regional Access®. All Rights Reserved.

Data last updated 5:02 AM UTC, 11/6/2026

Powered by Luxury Presence